
Skip to content
HydeCo
Modern Farmhouse — An 8,000 SF custom home in Lehi built for a family that wanted the whole property to work — pool, sport court, and gathering space inside and out.
← All projects

Modern Farmhouse

An 8,000 SF custom home in Lehi built for a family that wanted the whole property to work — pool, sport court, and gathering space inside and out.

Location
Lehi, Utah
Size
8,000 SF
Type
Custom Home
Status
Complete
Garage
4-car
Grounds
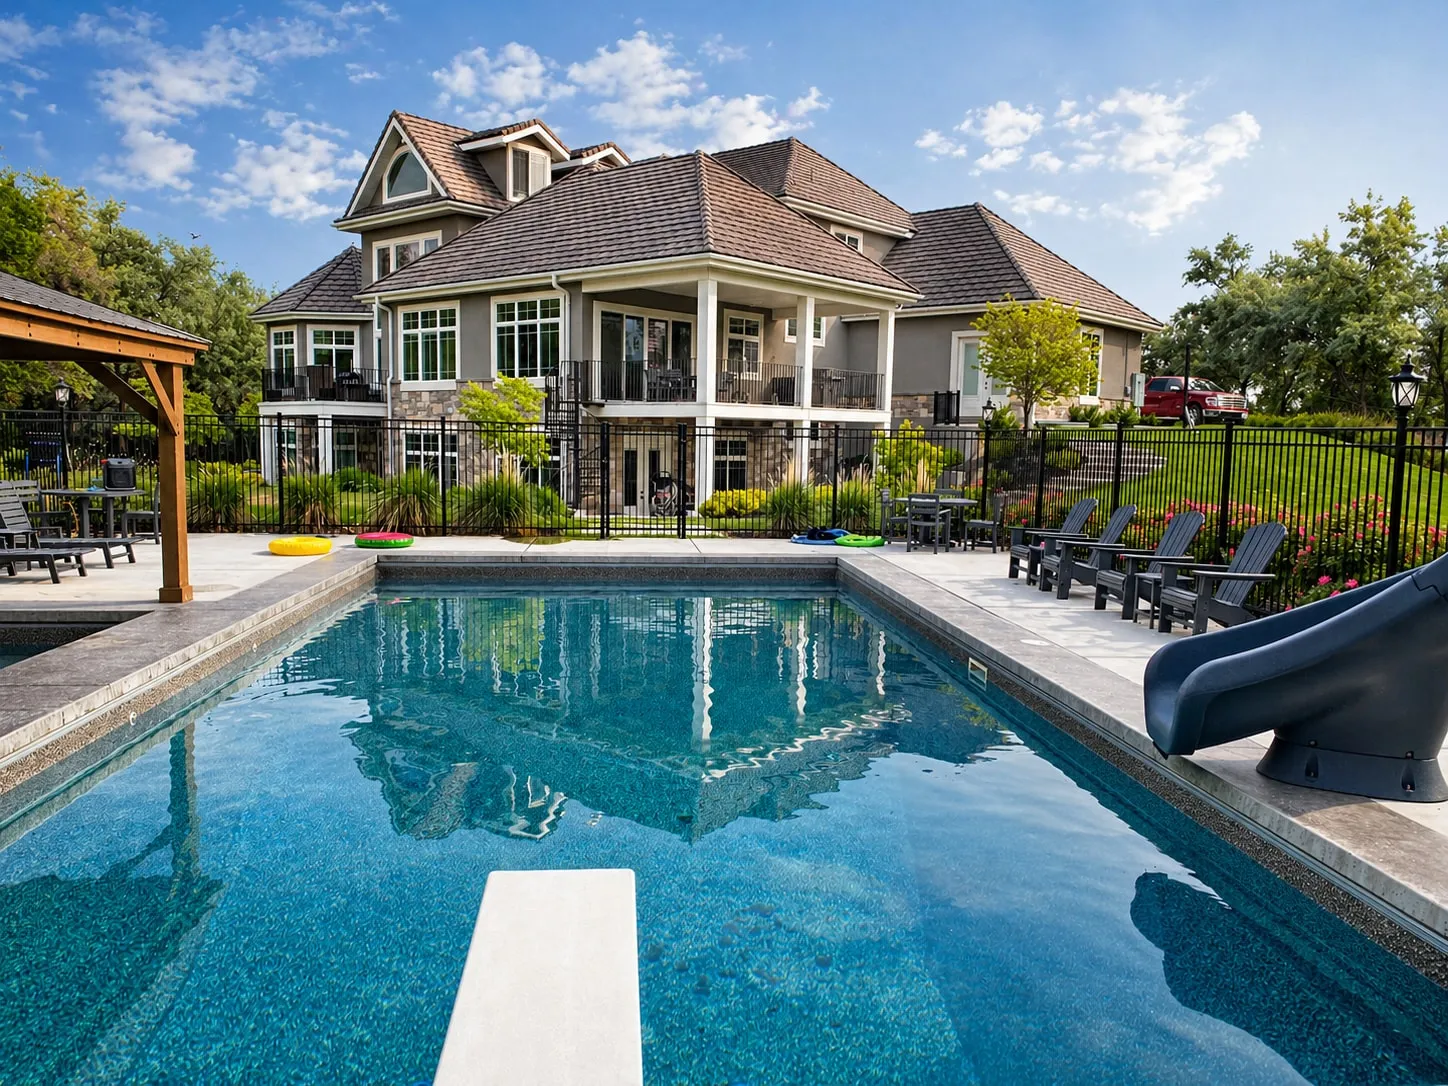
Pool, sport court, full landscape

The brief on this one was simple to say and hard to build: the family wanted the whole property to work, not just the house.

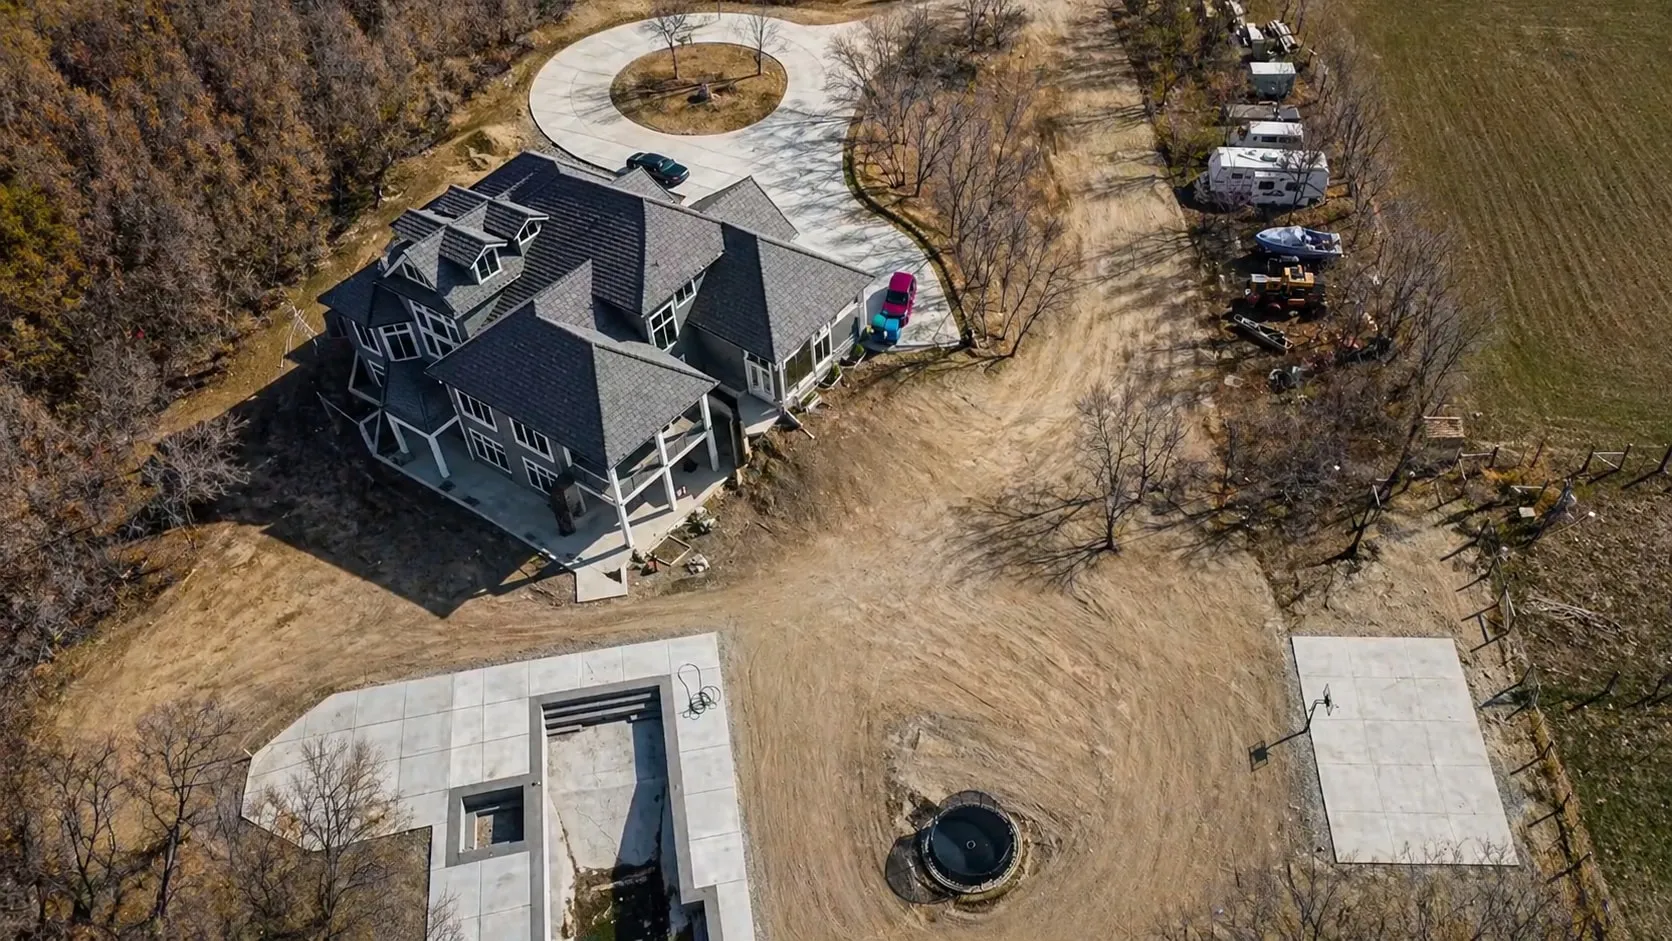
That meant designing and sequencing the pool, sport court, flatwork, and landscape as part of the same build rather than as a phase-two problem. Coordinating those trades alongside an 8,000 SF custom home is where schedules usually come apart — excavation, utilities, and hardscape all competing for the same site at the same time.

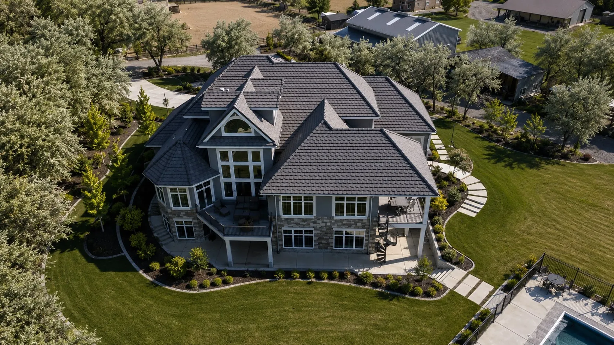
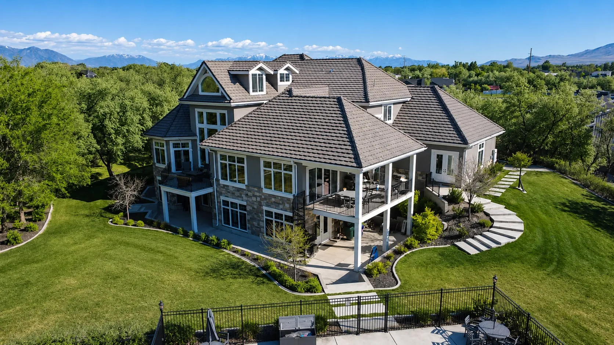
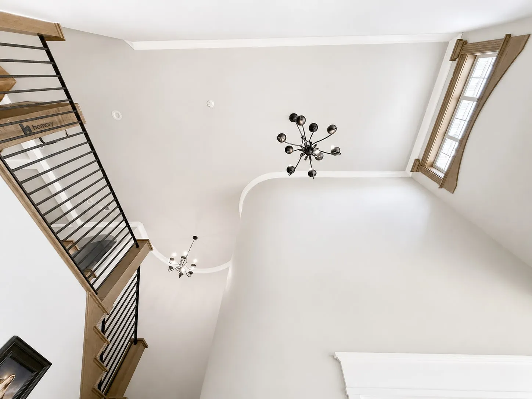
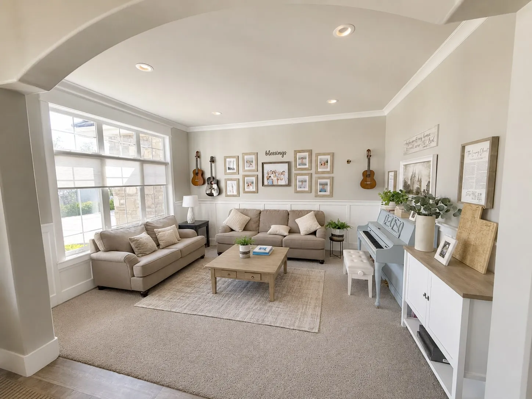
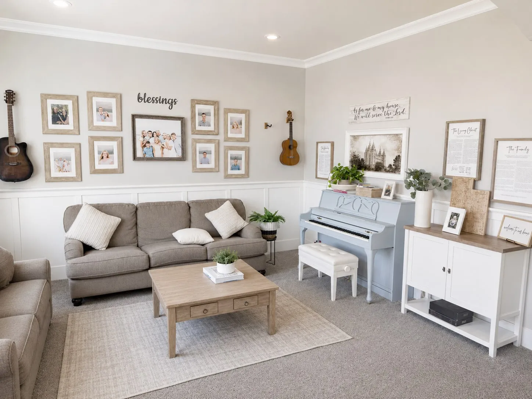
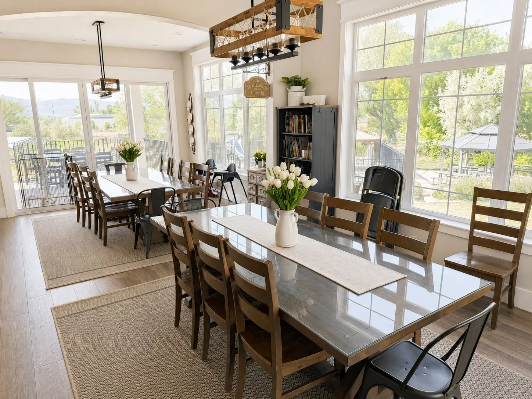
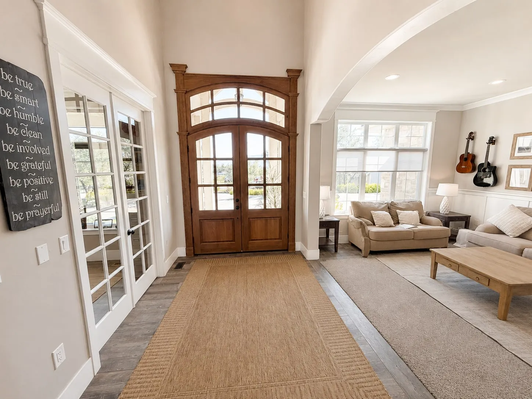
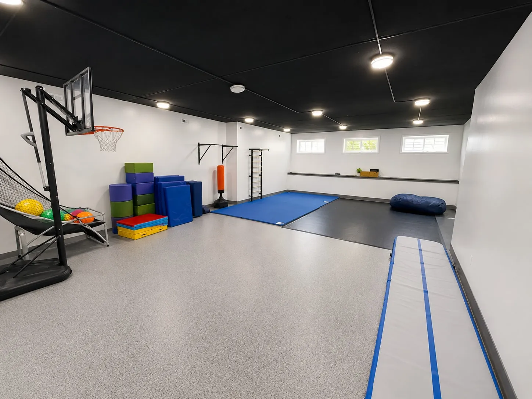
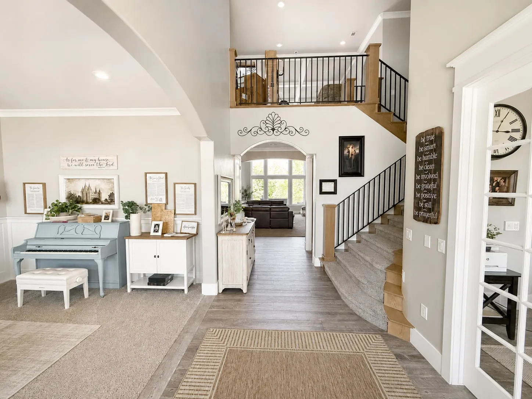
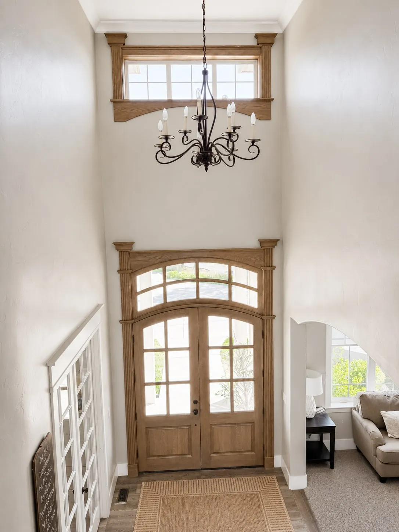
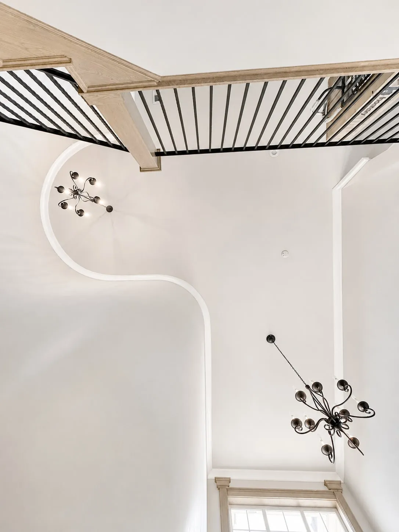
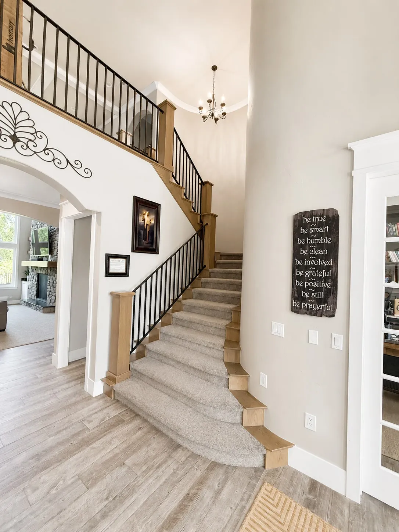
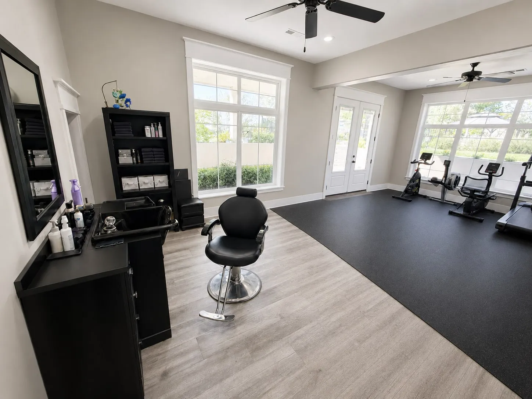
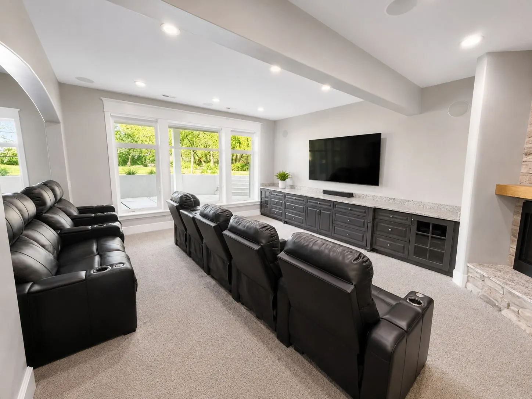
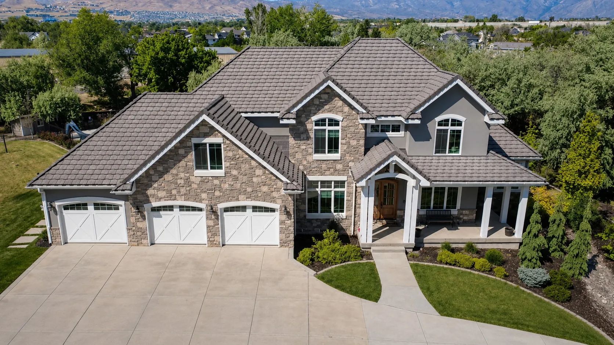
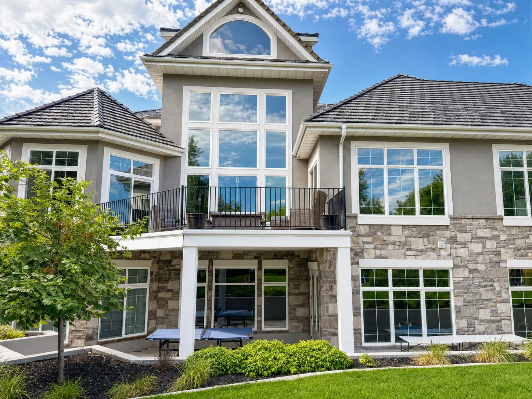
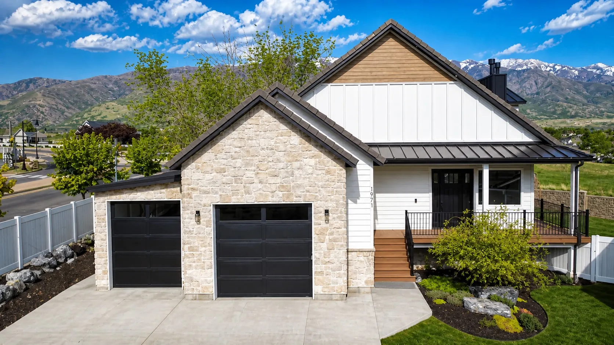
Inside, the home runs to custom windows, a stone-and-siding exterior, covered porches on two elevations, a four-car garage, and finish work carried through the lower level to a game room and indoor sport court.
Modern Farmhouse — cover photo
Modern Farmhouse — project photo
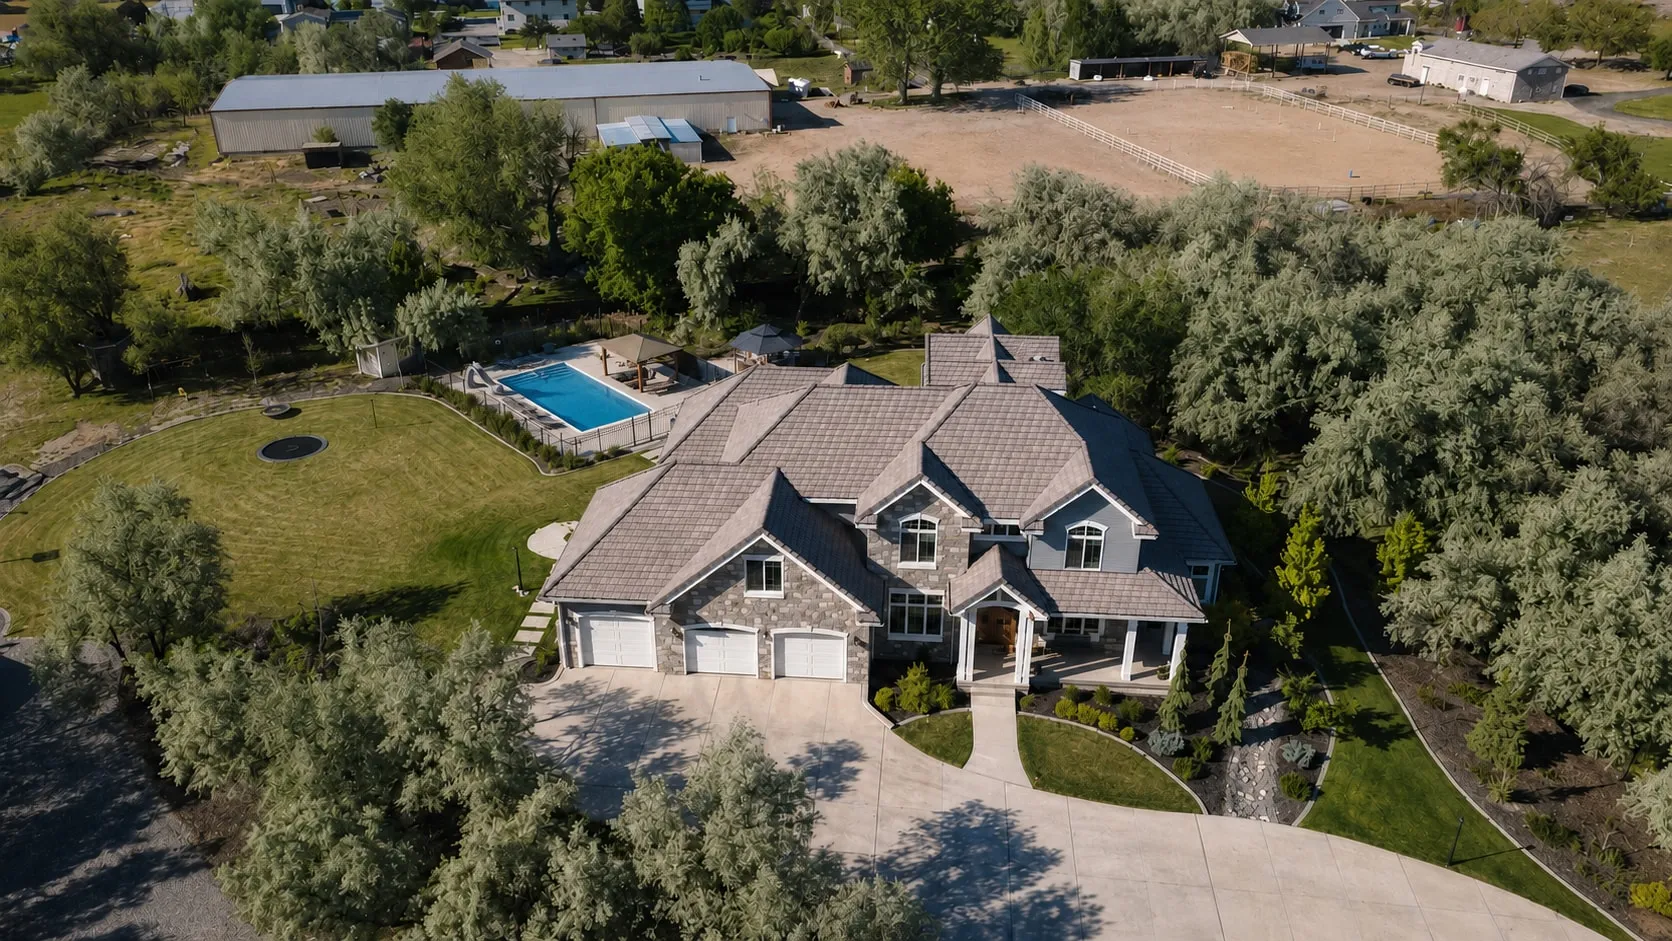
Backyard pool with slide, patio, and covered outdoor living area
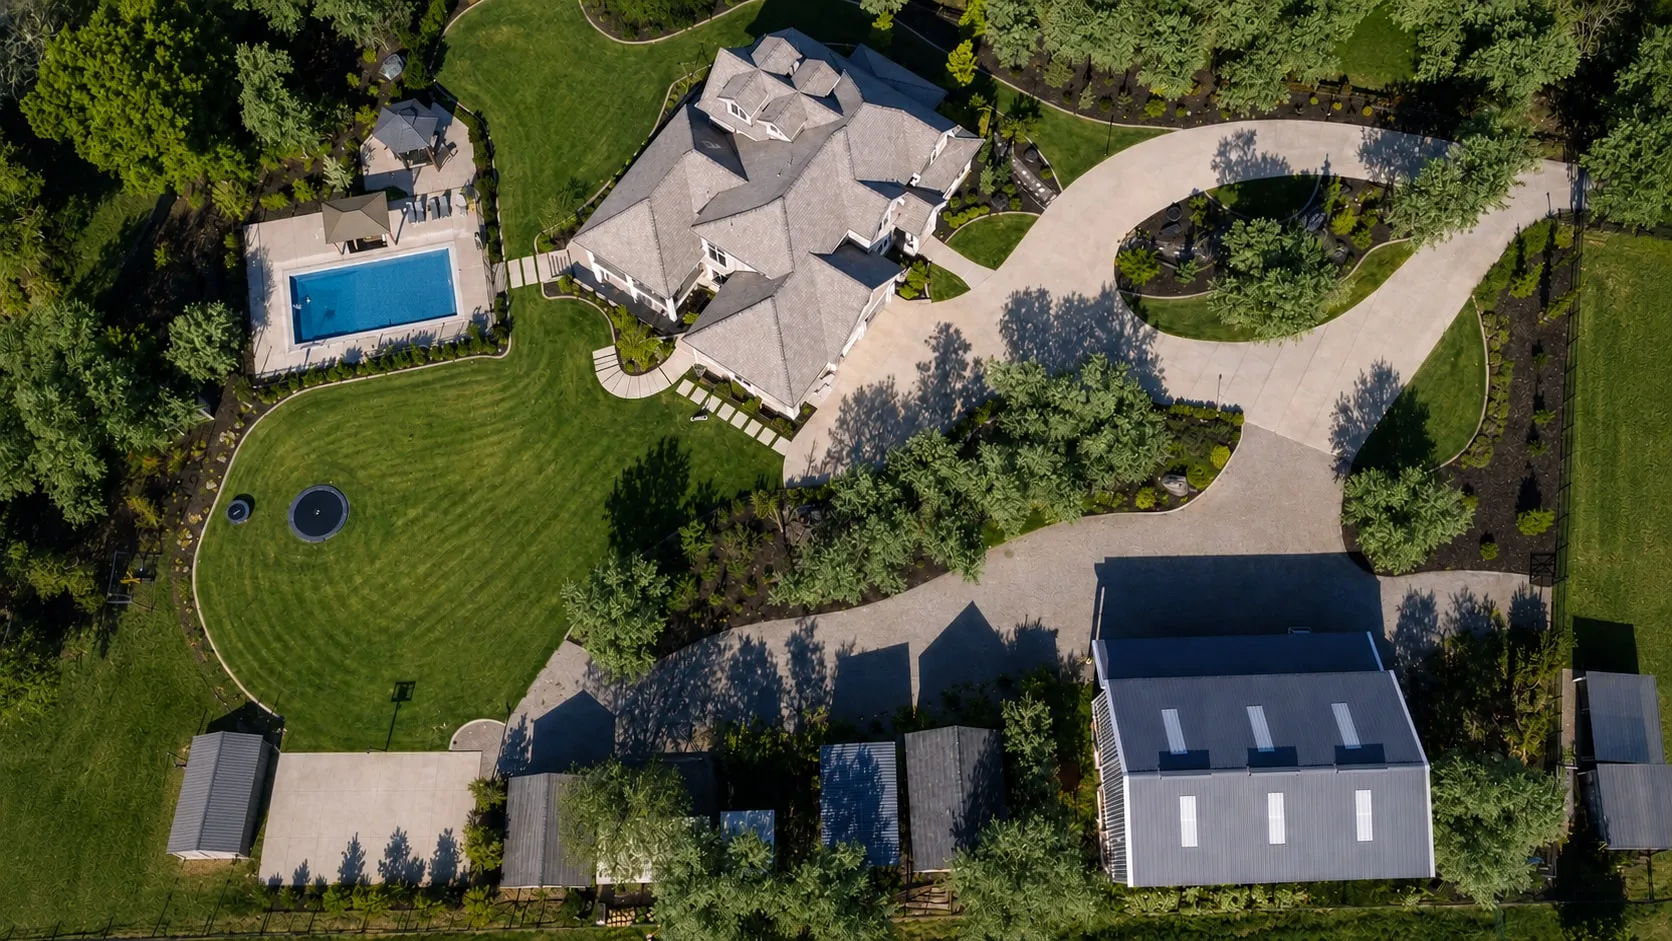
Aerial view of the landscaped grounds, pool, and drive
Modern Farmhouse — project photo
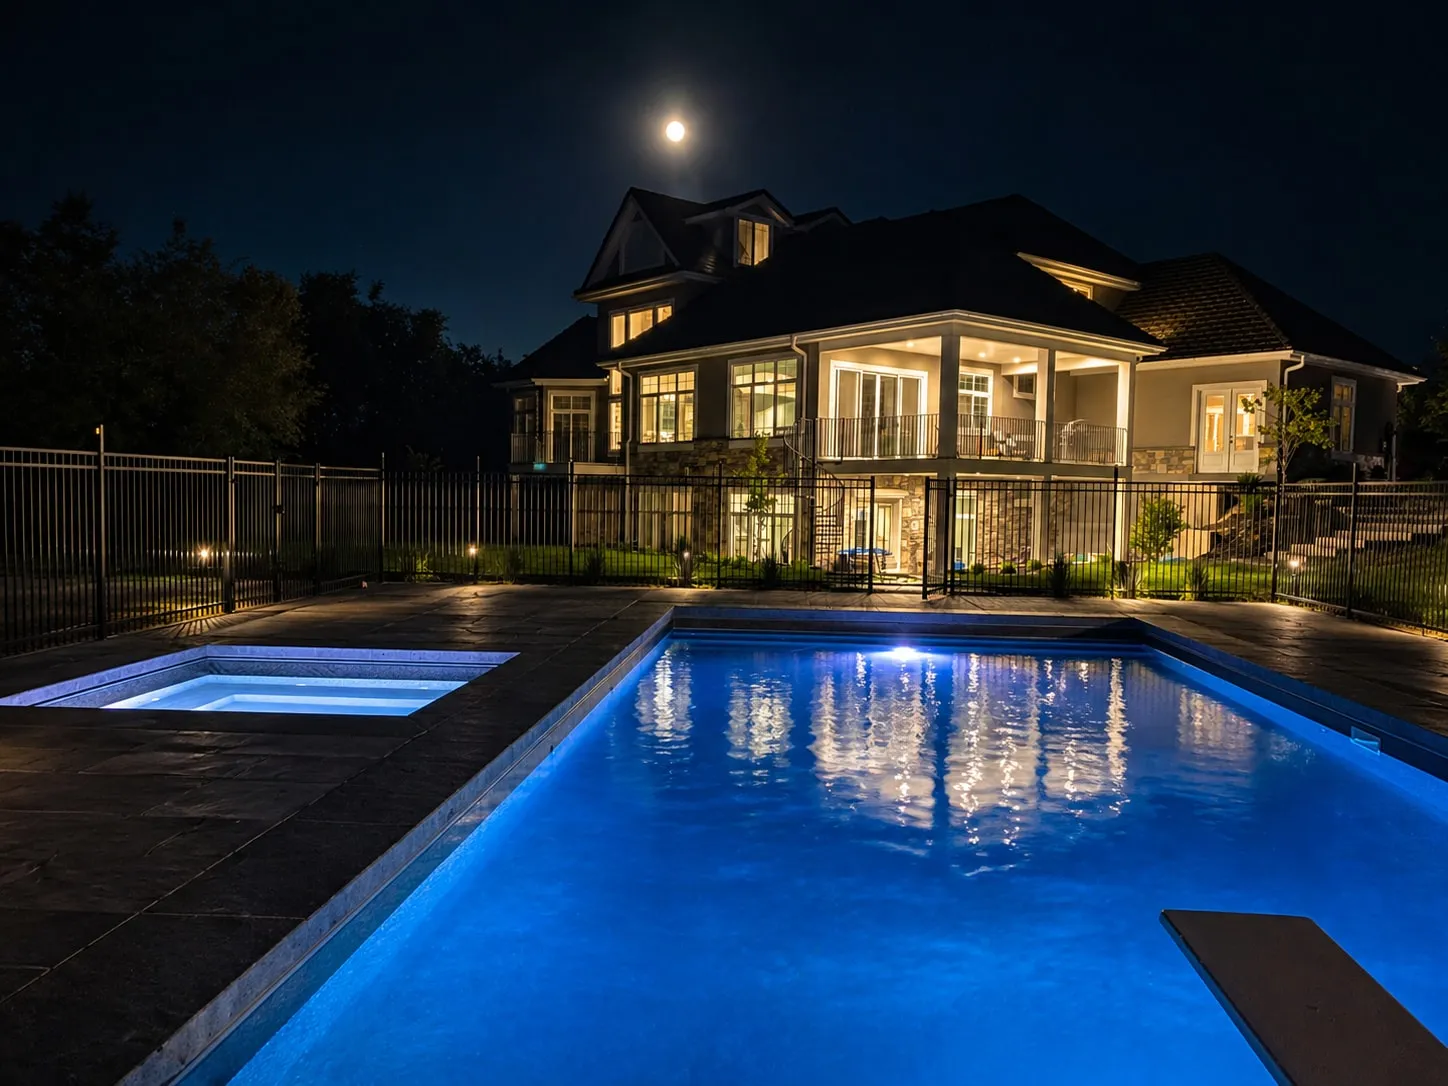
The pool and home lit at twilight
Modern Farmhouse — project photo
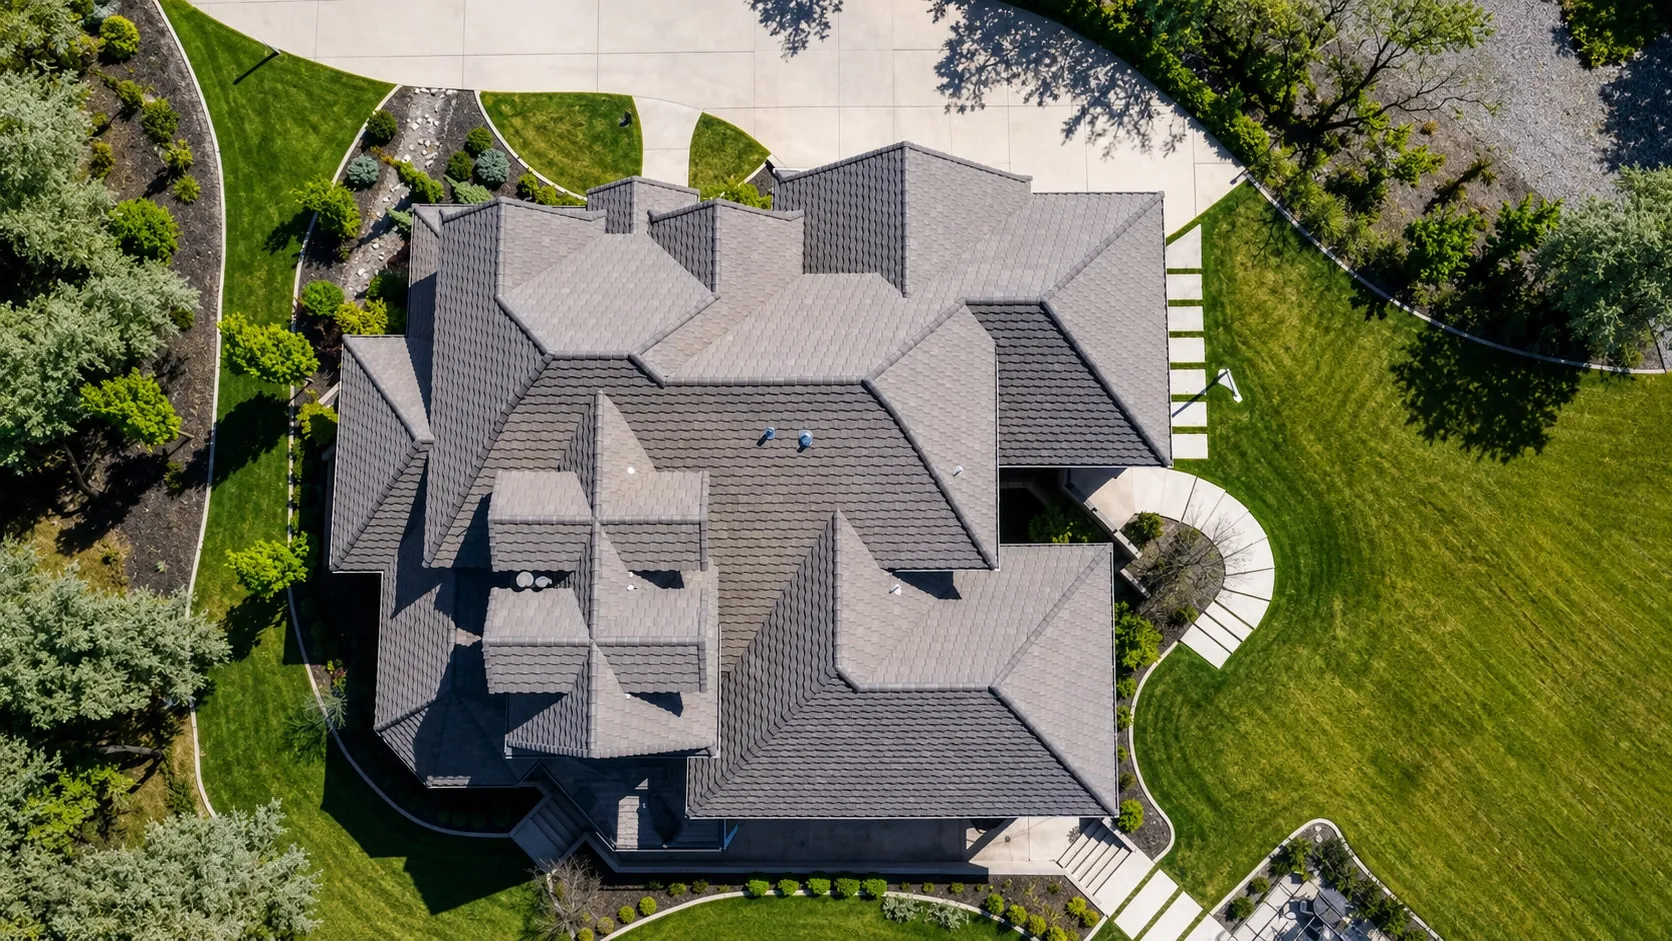
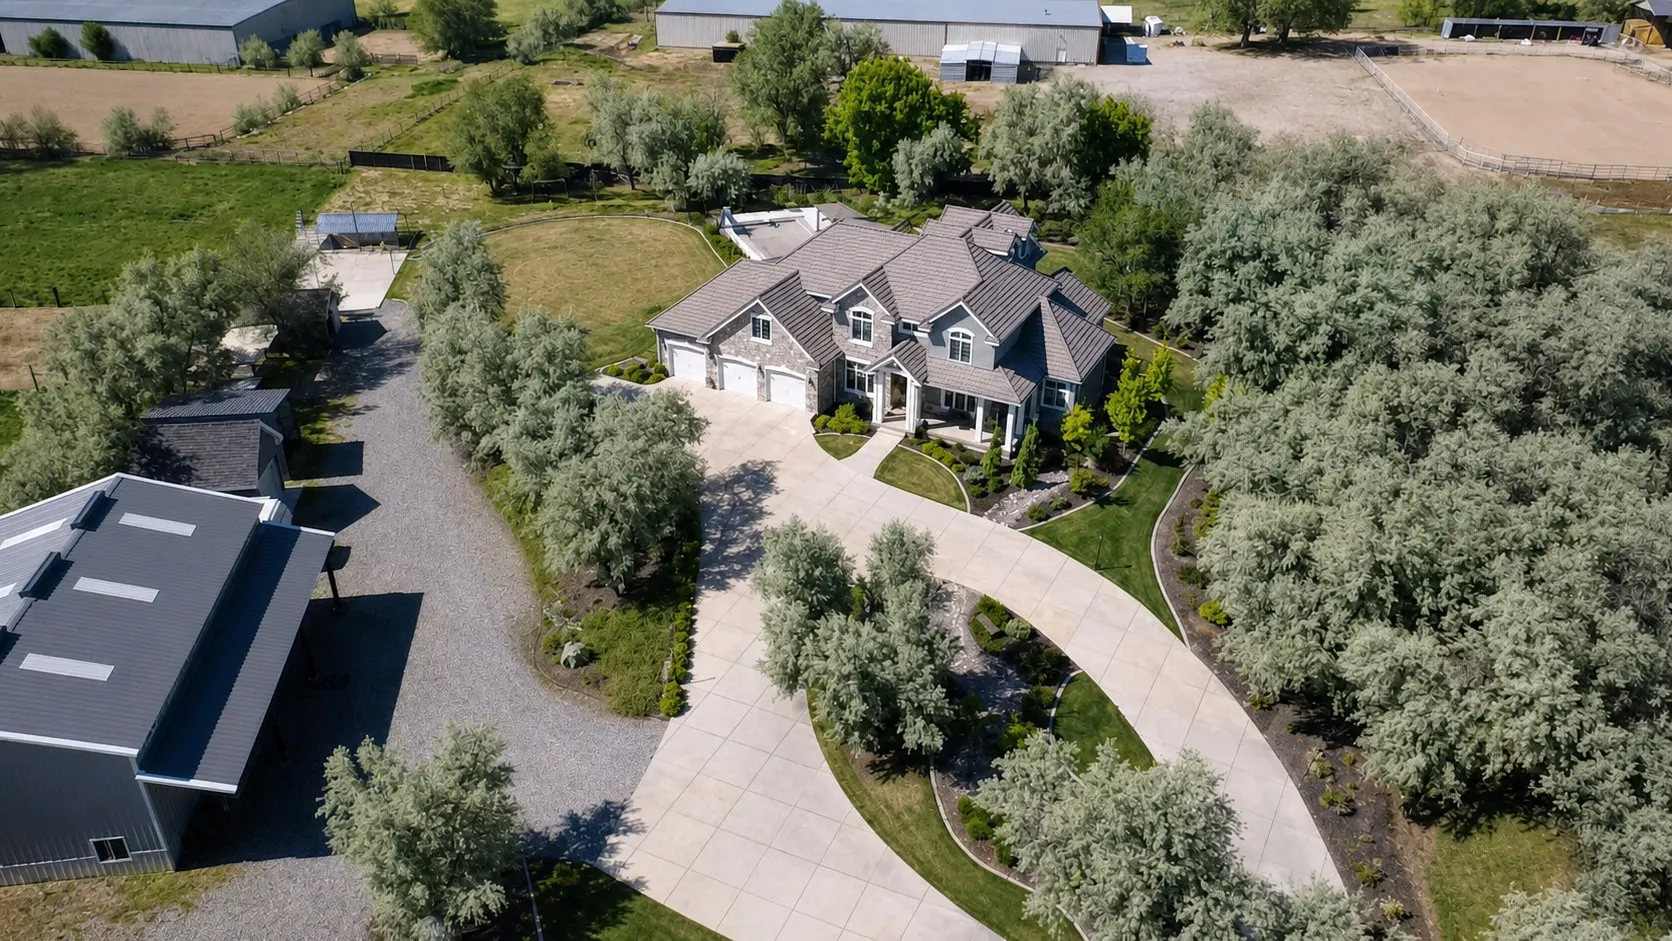
Aerial view of the completed home and its full grounds
Modern Farmhouse — project photo
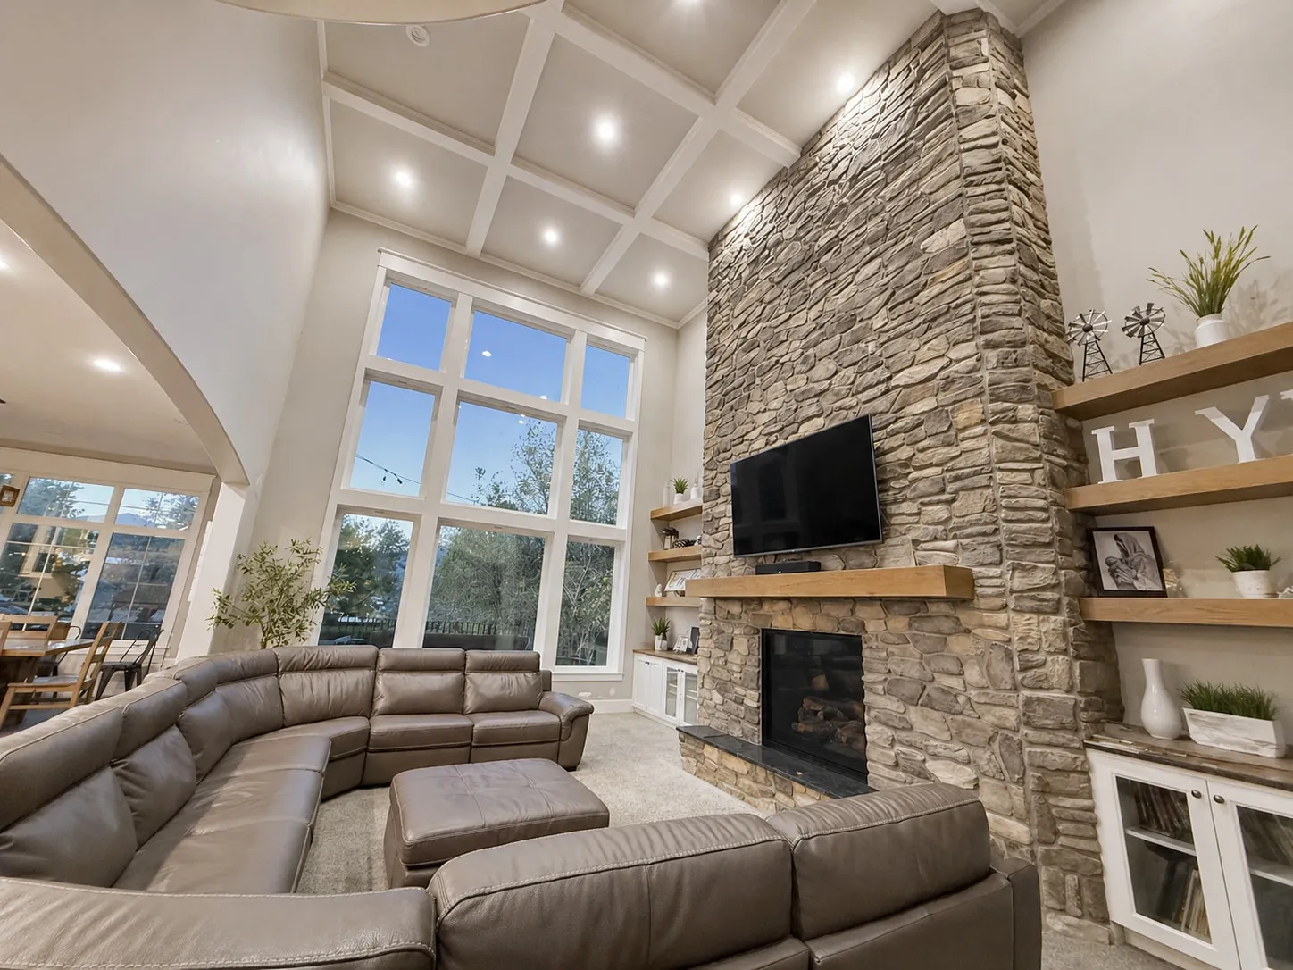
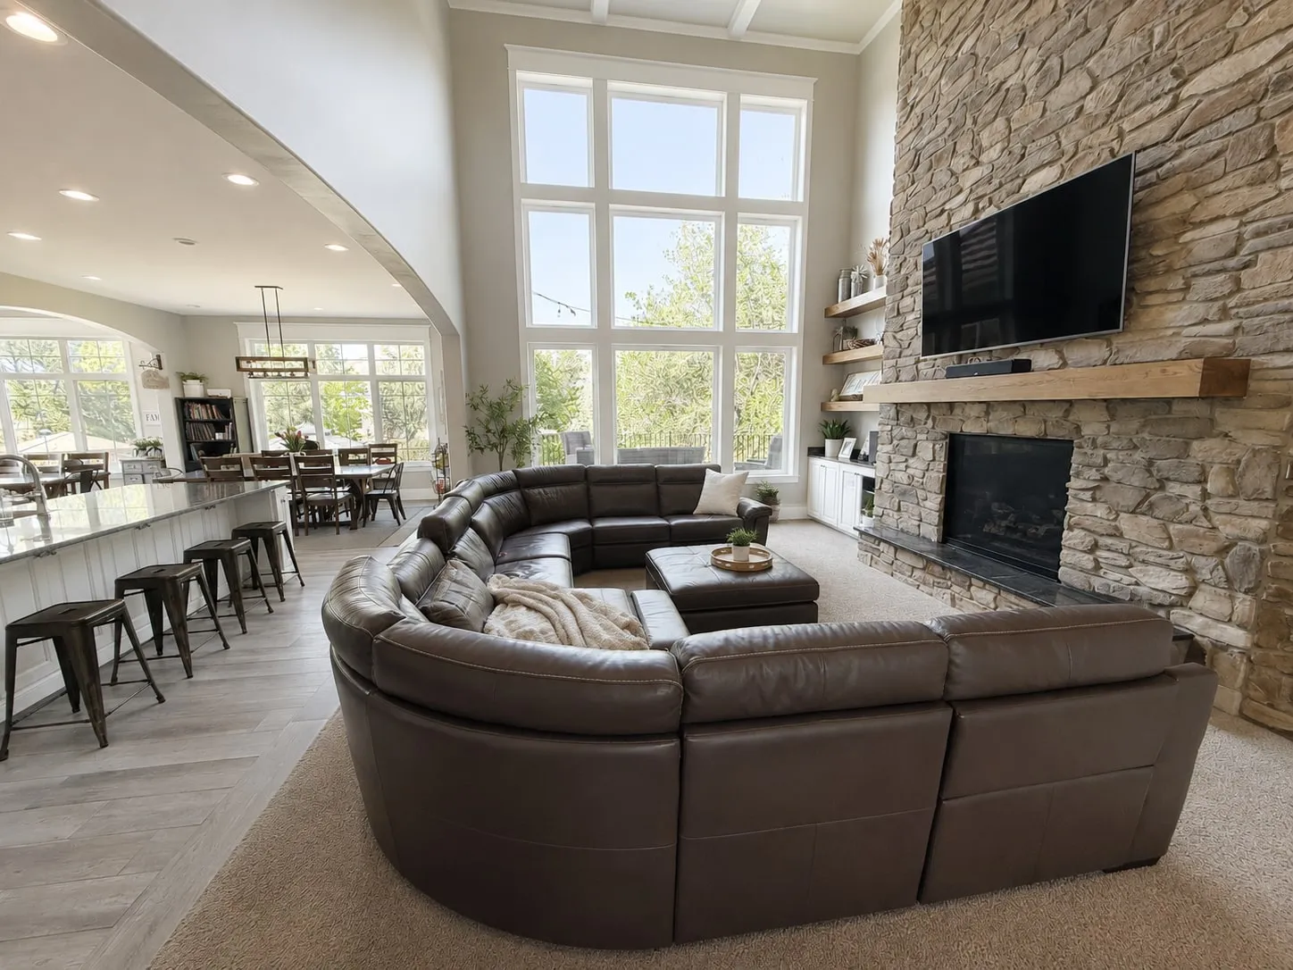
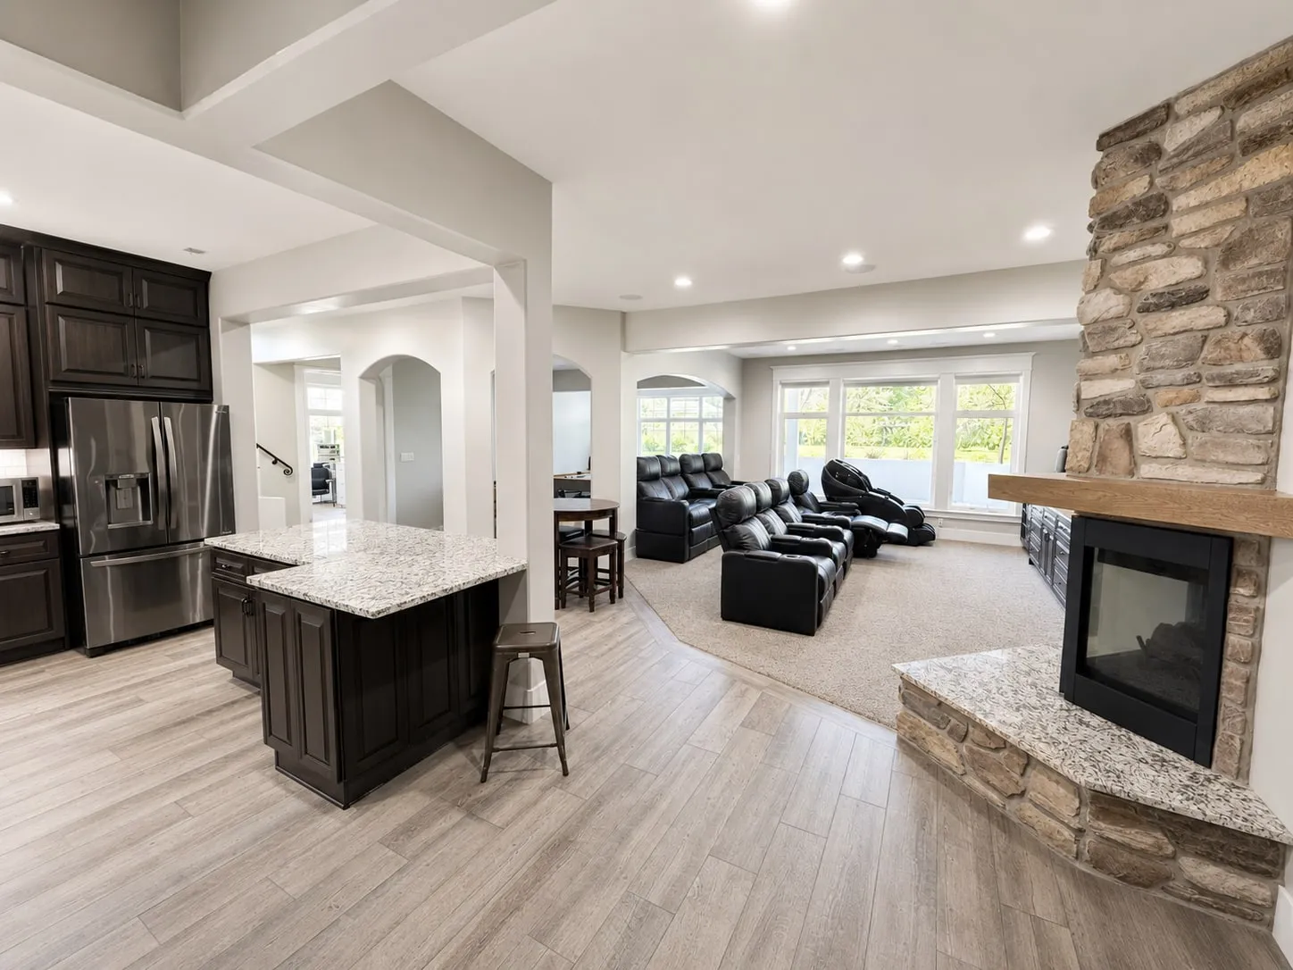
Great room with a full-height stone fireplace and built-ins
Modern Farmhouse — project photo
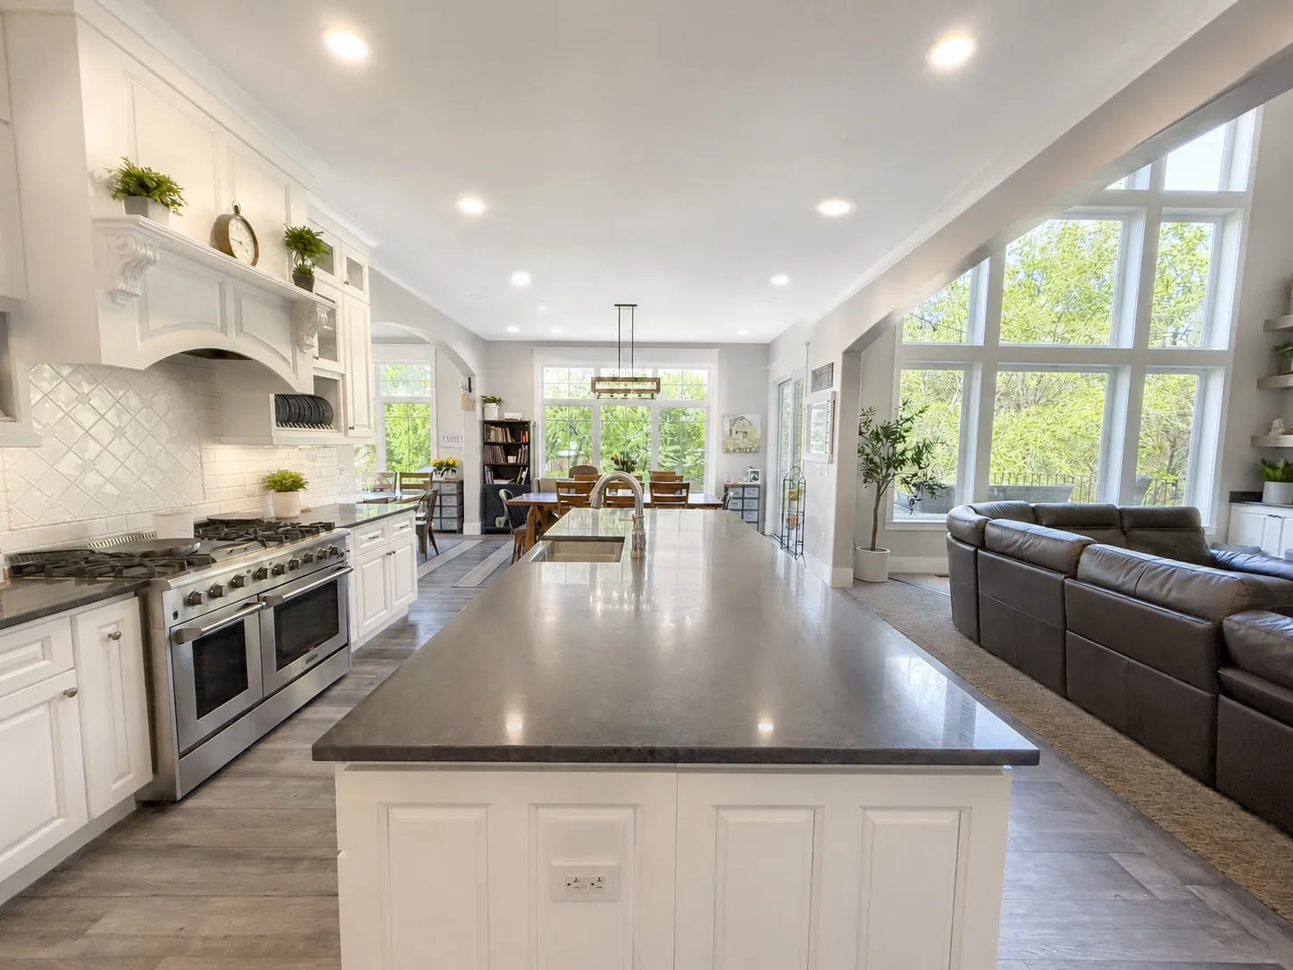
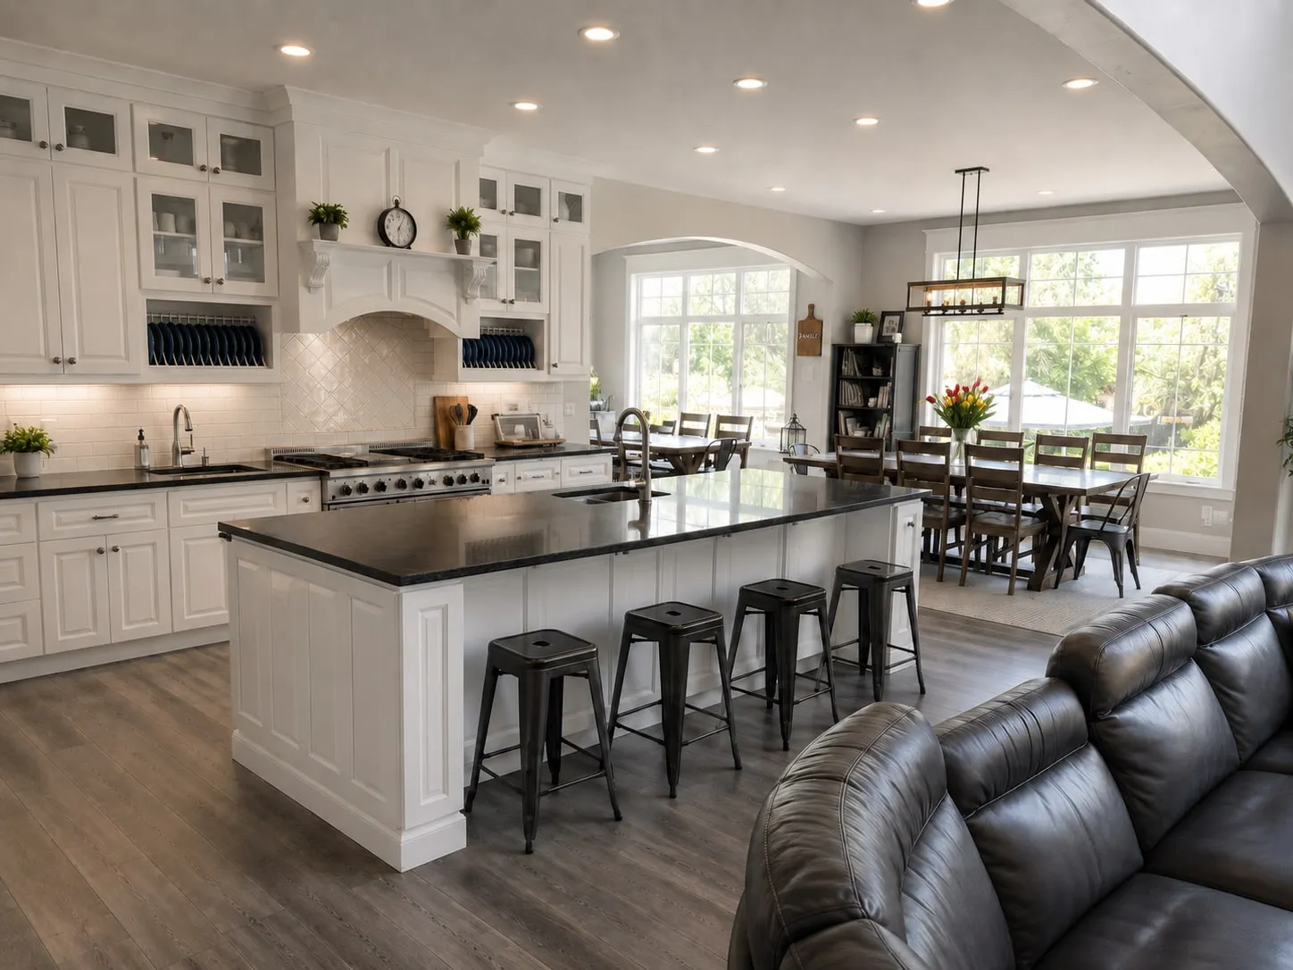
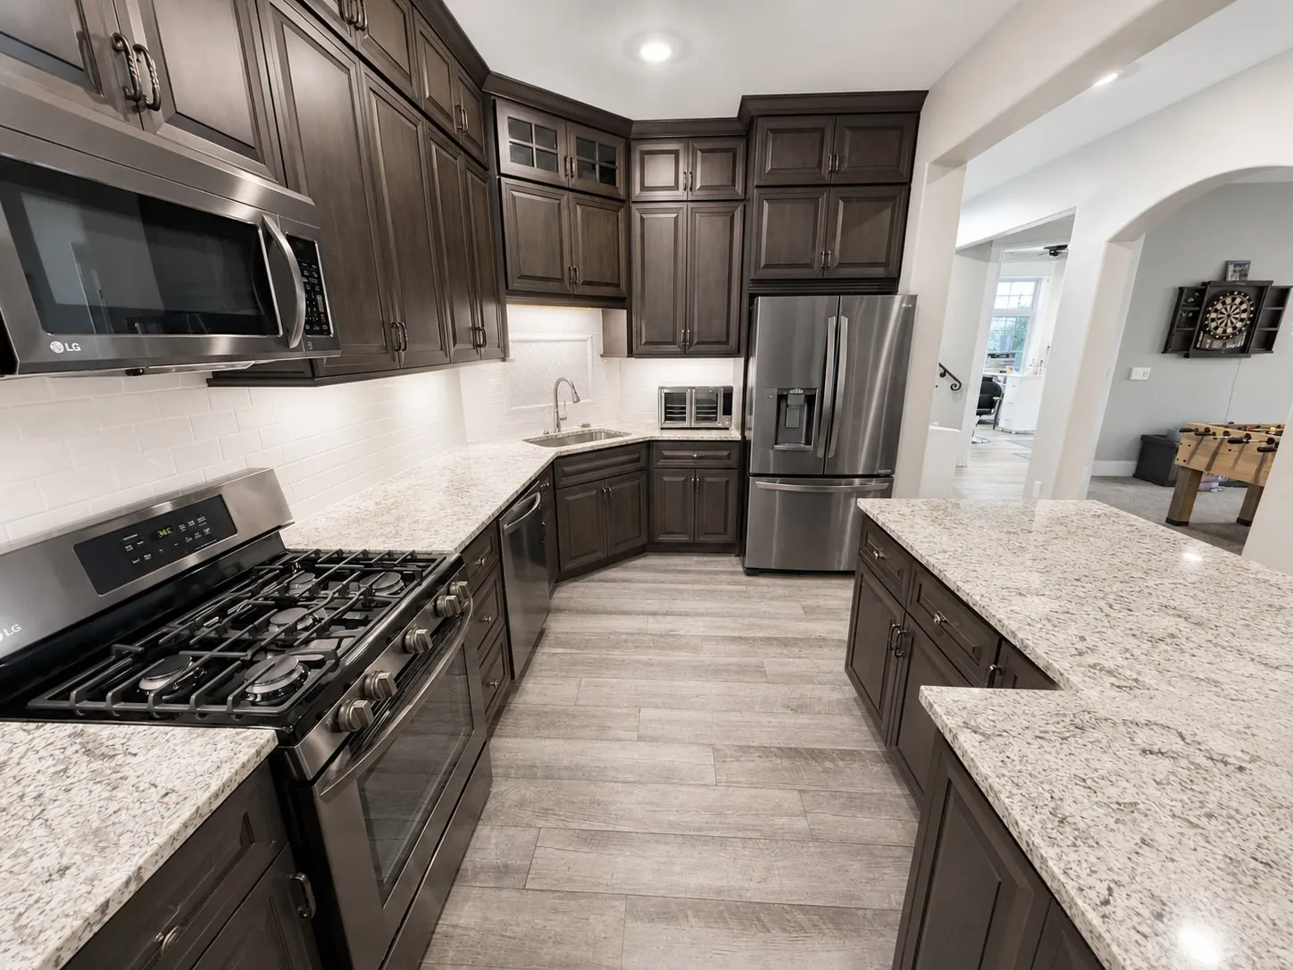
Open kitchen with large island, professional range, and adjoining great room
Modern Farmhouse — project photo
Indoor sport court with basketball hoop and gym flooring
Modern Farmhouse — project photo
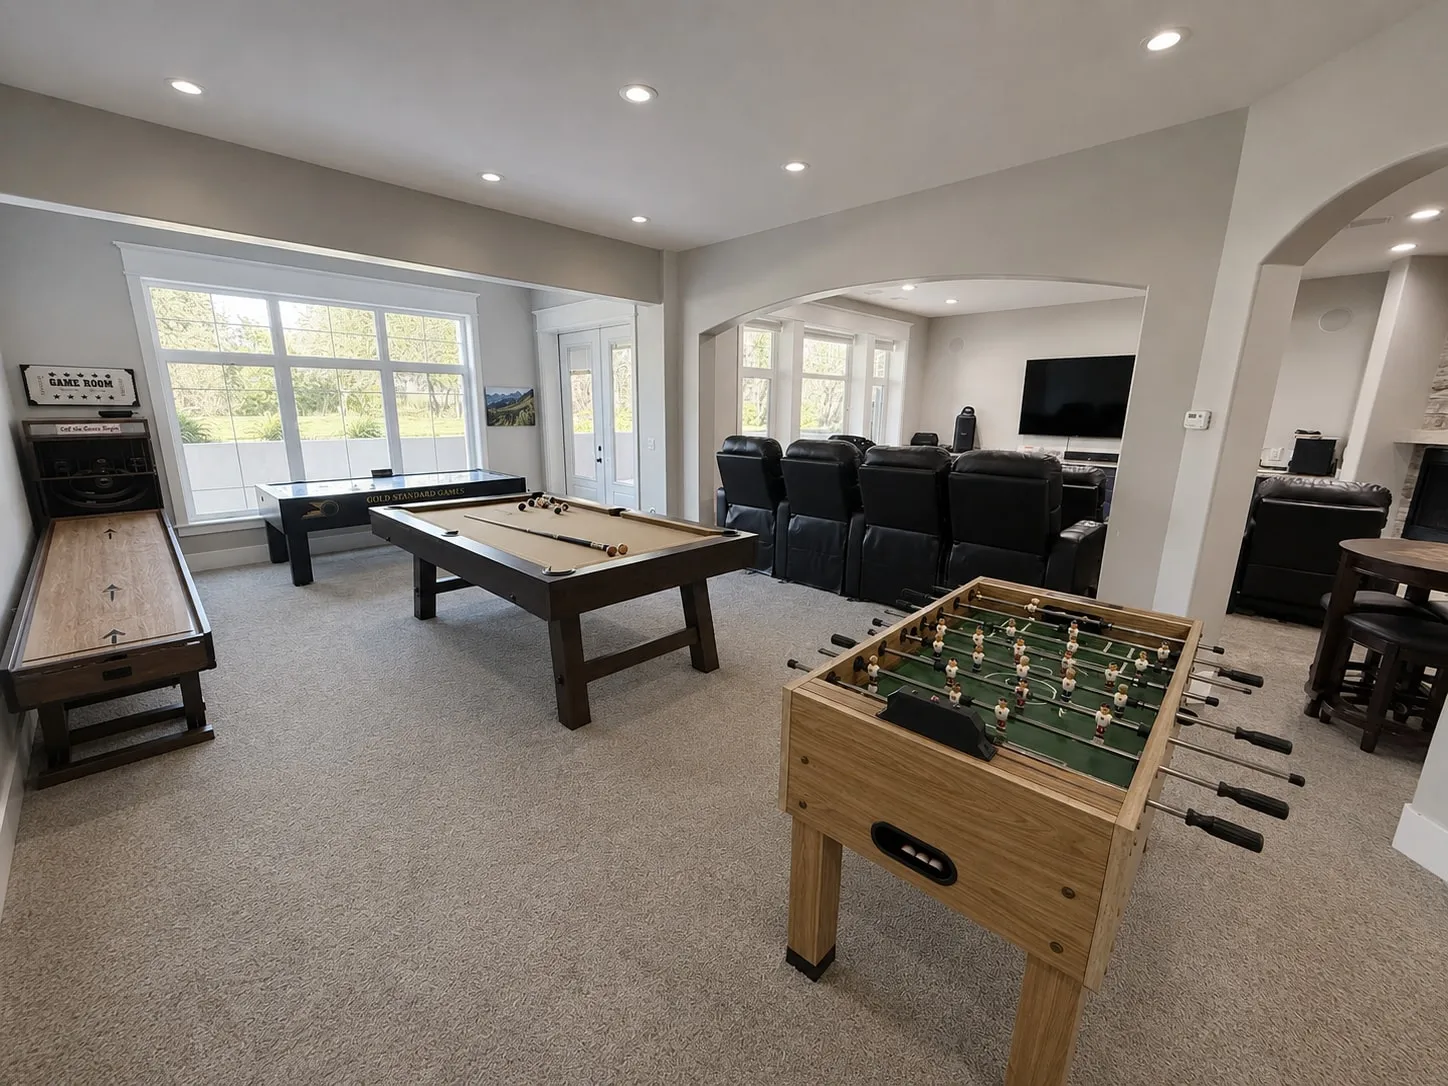
Lower-level game room with pool table, shuffleboard, and foosball
Modern Farmhouse — project photo

Next project

Cottage Remodel

Layton, Utah · Full renovation + addition
Planning something similar?

Let's talk about your project.

Tell us the site, the scope, and the timeline you have in mind. We'll tell you what it really takes.