

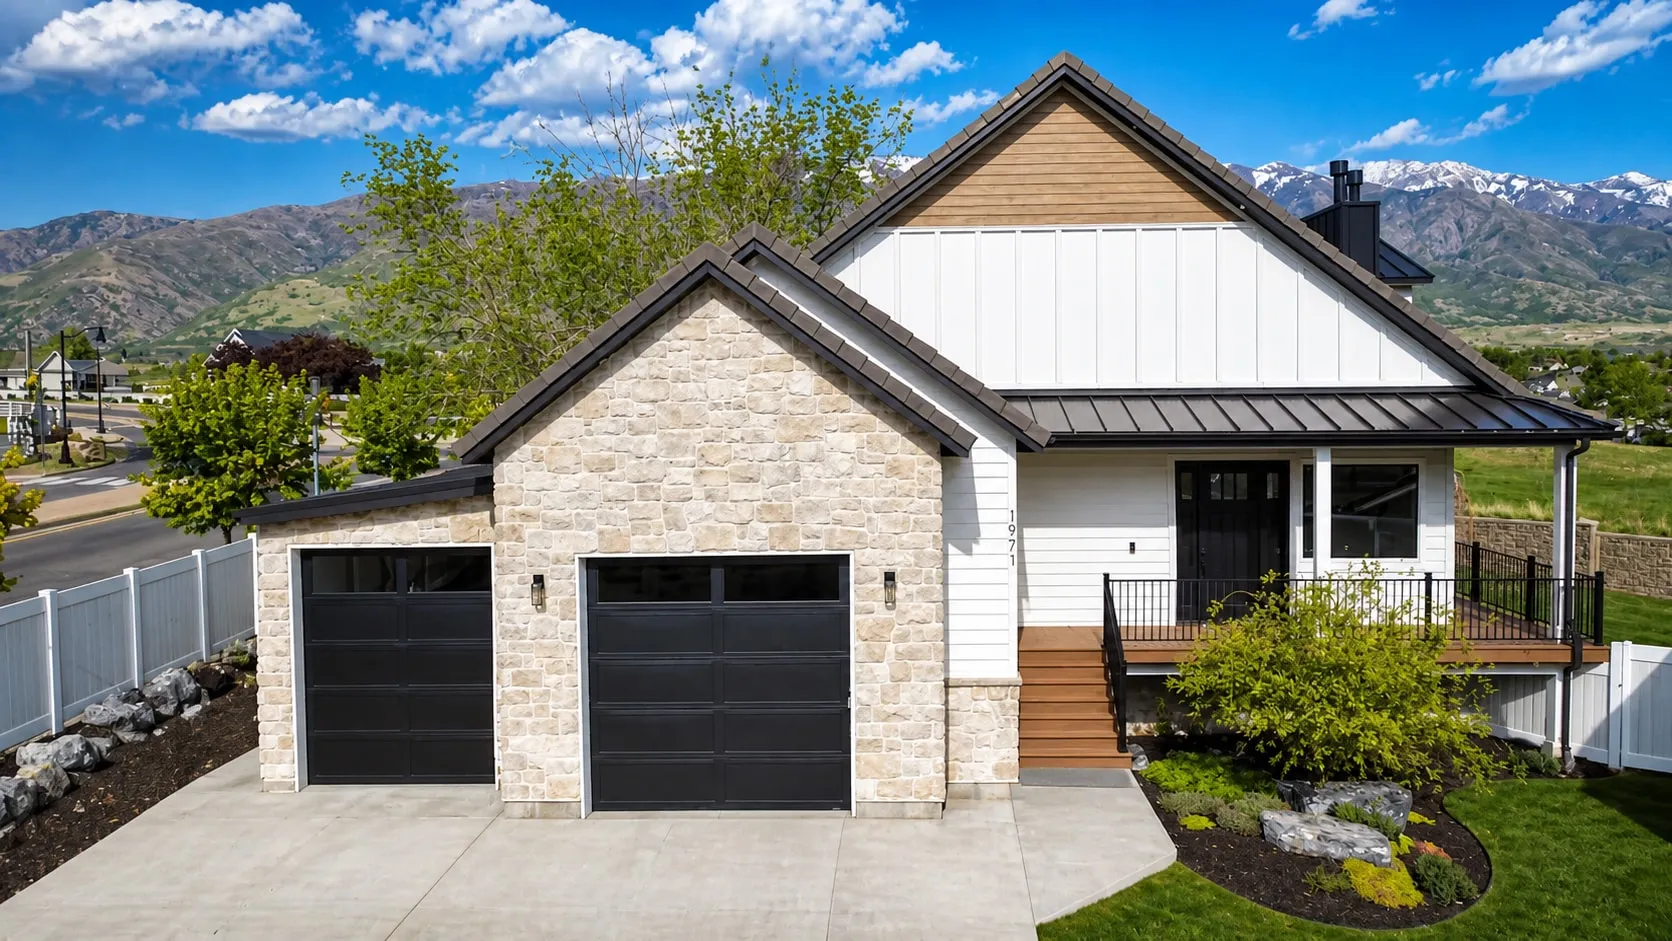
Cottage Remodel
A dated 1970s ranch taken down to its bones and rebuilt with a new roofline, added garage, and a full interior renovation.
- Location
- Layton, Utah
- Size
- Full renovation + addition
- Type
- Remodel
- Status
- Complete
- Scope
- Roofline redesign, garage addition, full interior
- Occupied
- Vacant during construction
Some remodels are a refresh. This one was a rebuild that kept its address.
The original home was a 1970s ranch — solid, but constrained by a low roofline that limited ceiling height throughout and left the exterior looking every one of its years. Opening the house up meant redesigning the roof structure from scratch: removing the existing roof, framing new trusses for added height, and rebuilding the envelope around them.
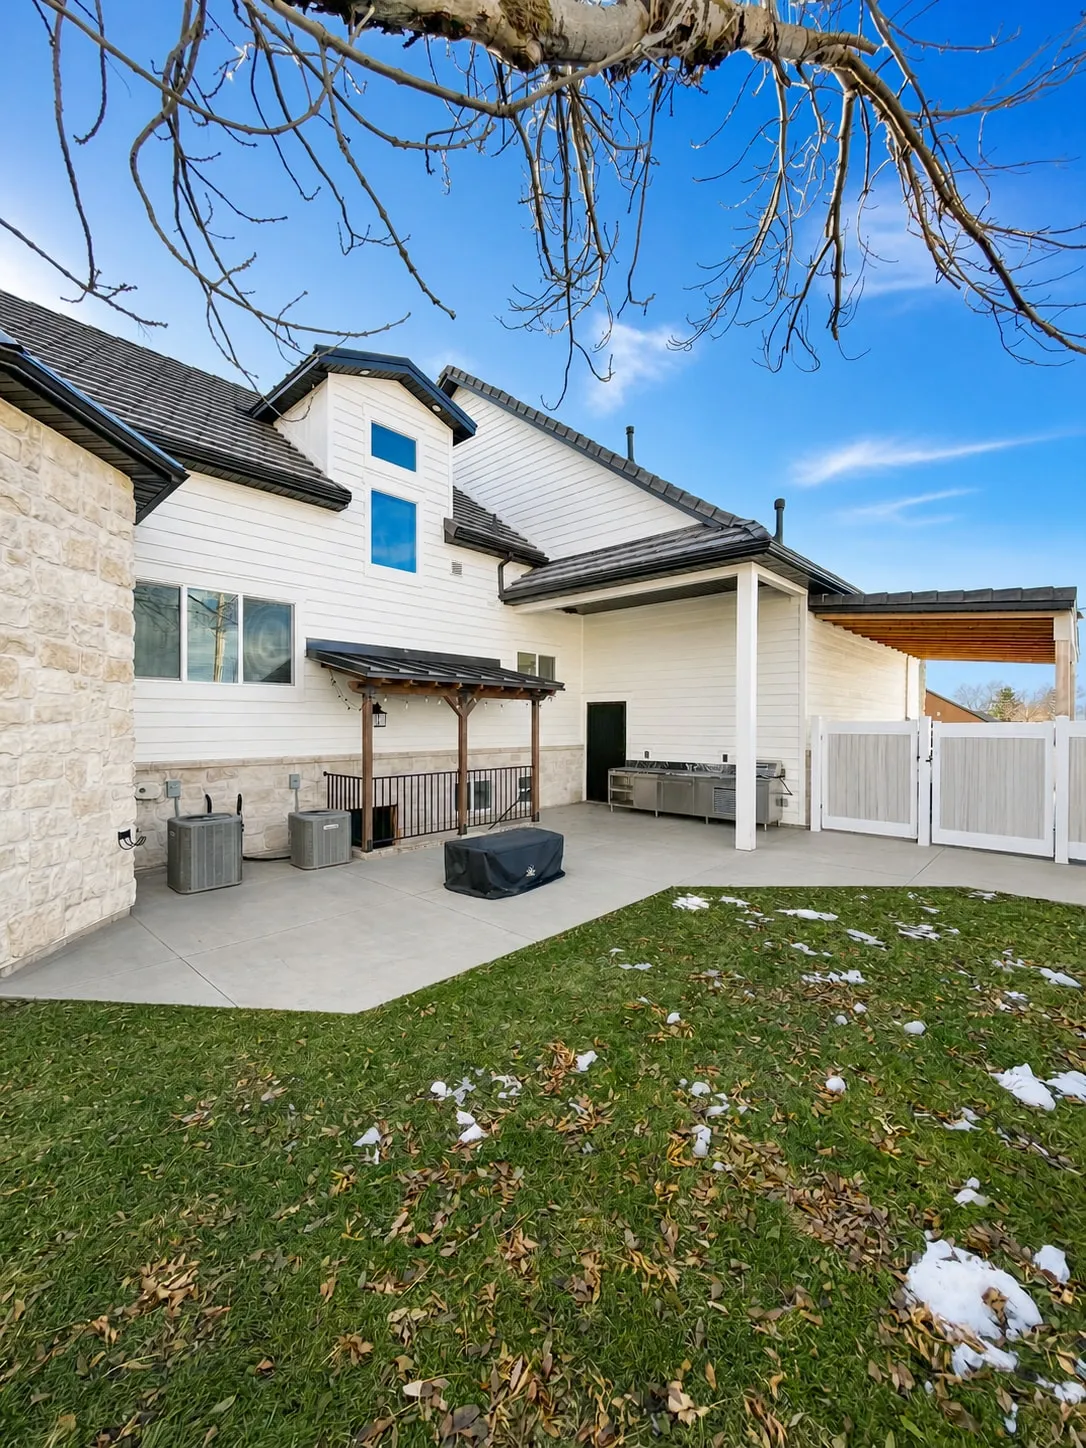
From there the work ran the full width of the property. We added garage space, re-clad the exterior in new siding and stone, poured new concrete and exterior flatwork, and renovated the interior end to end. The finished home reads as new construction because, above the foundation, most of it is.
How it got built
The part most people never see.
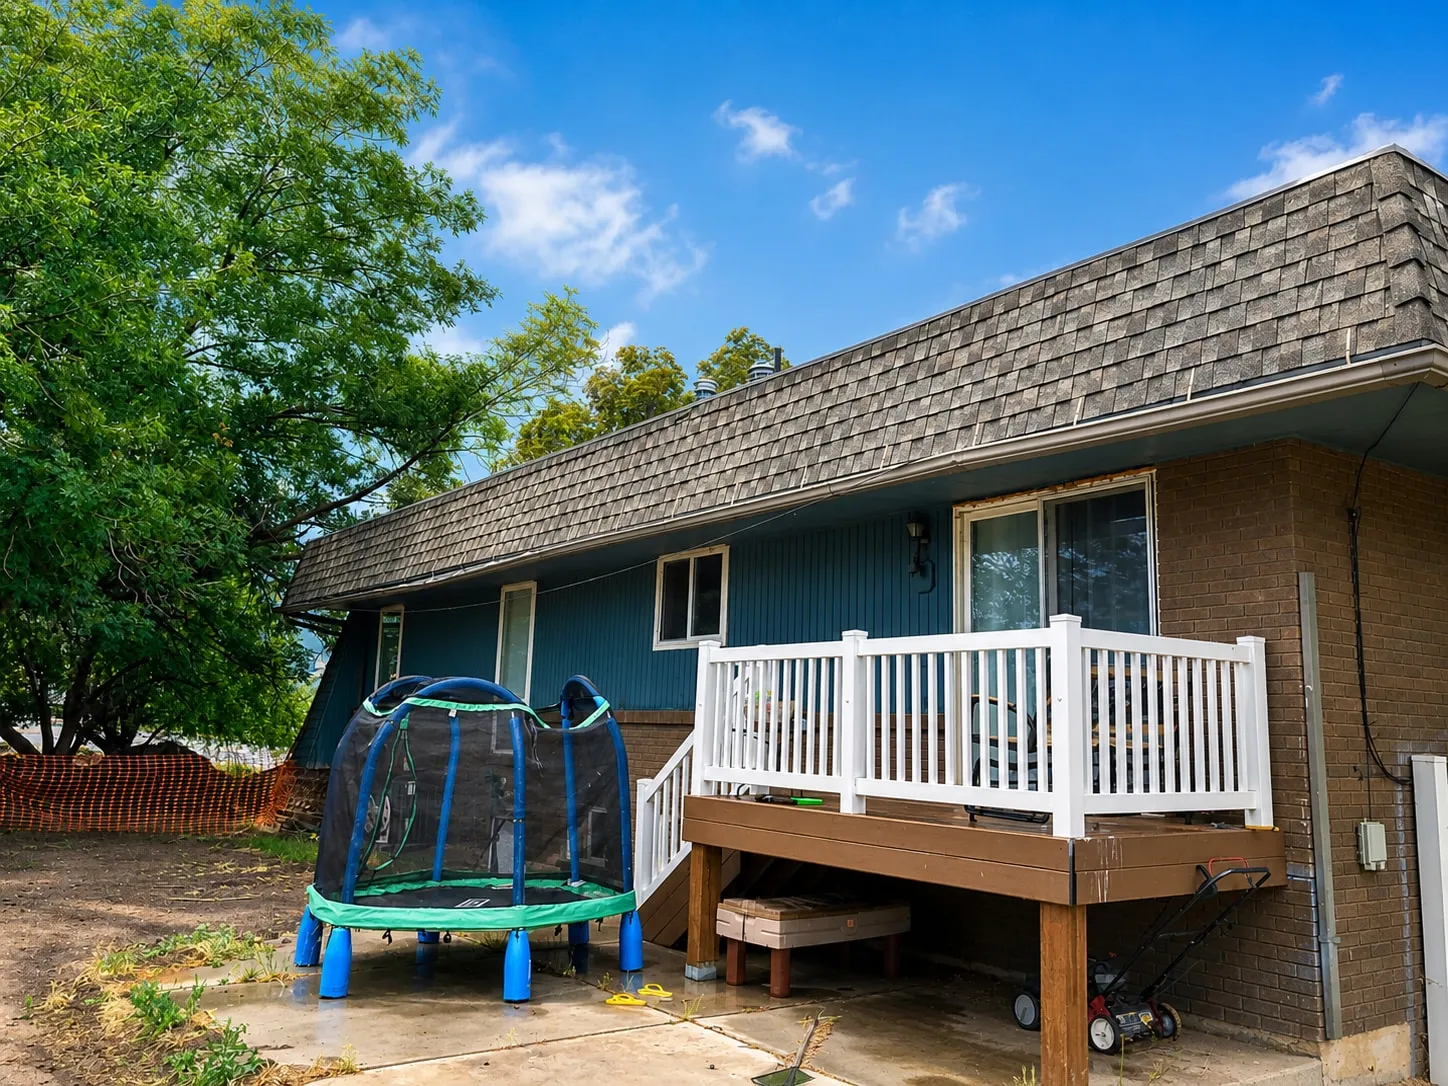
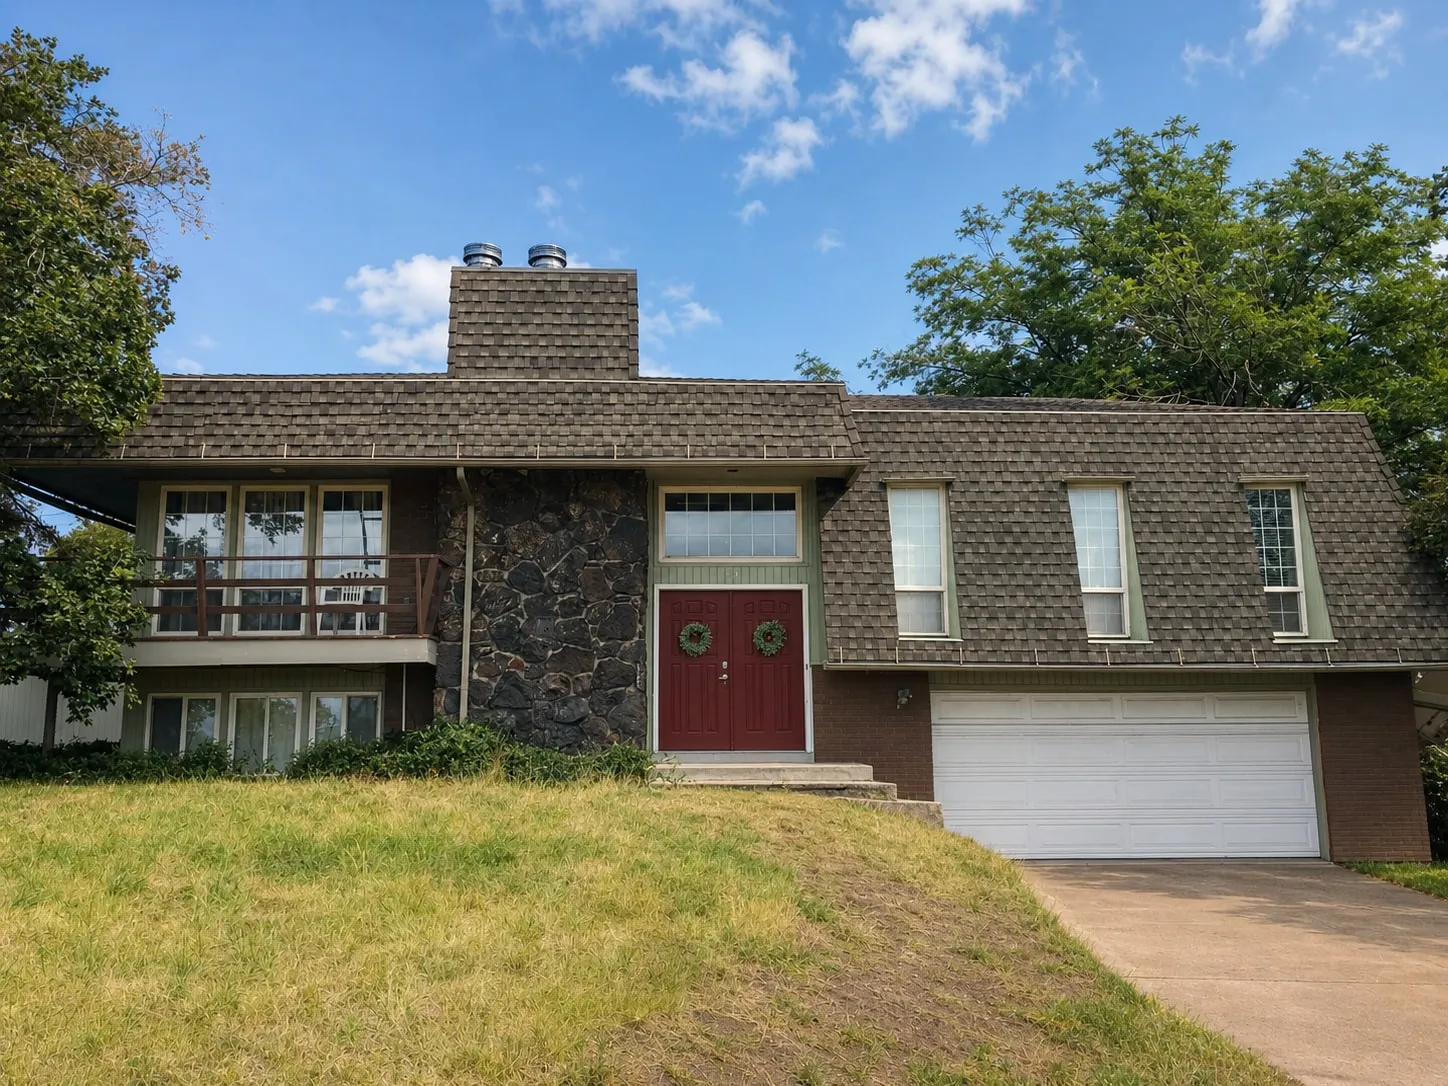 Before
The house we started with — low ceilings, dated materials, and a roofline that capped what the home could ever be.
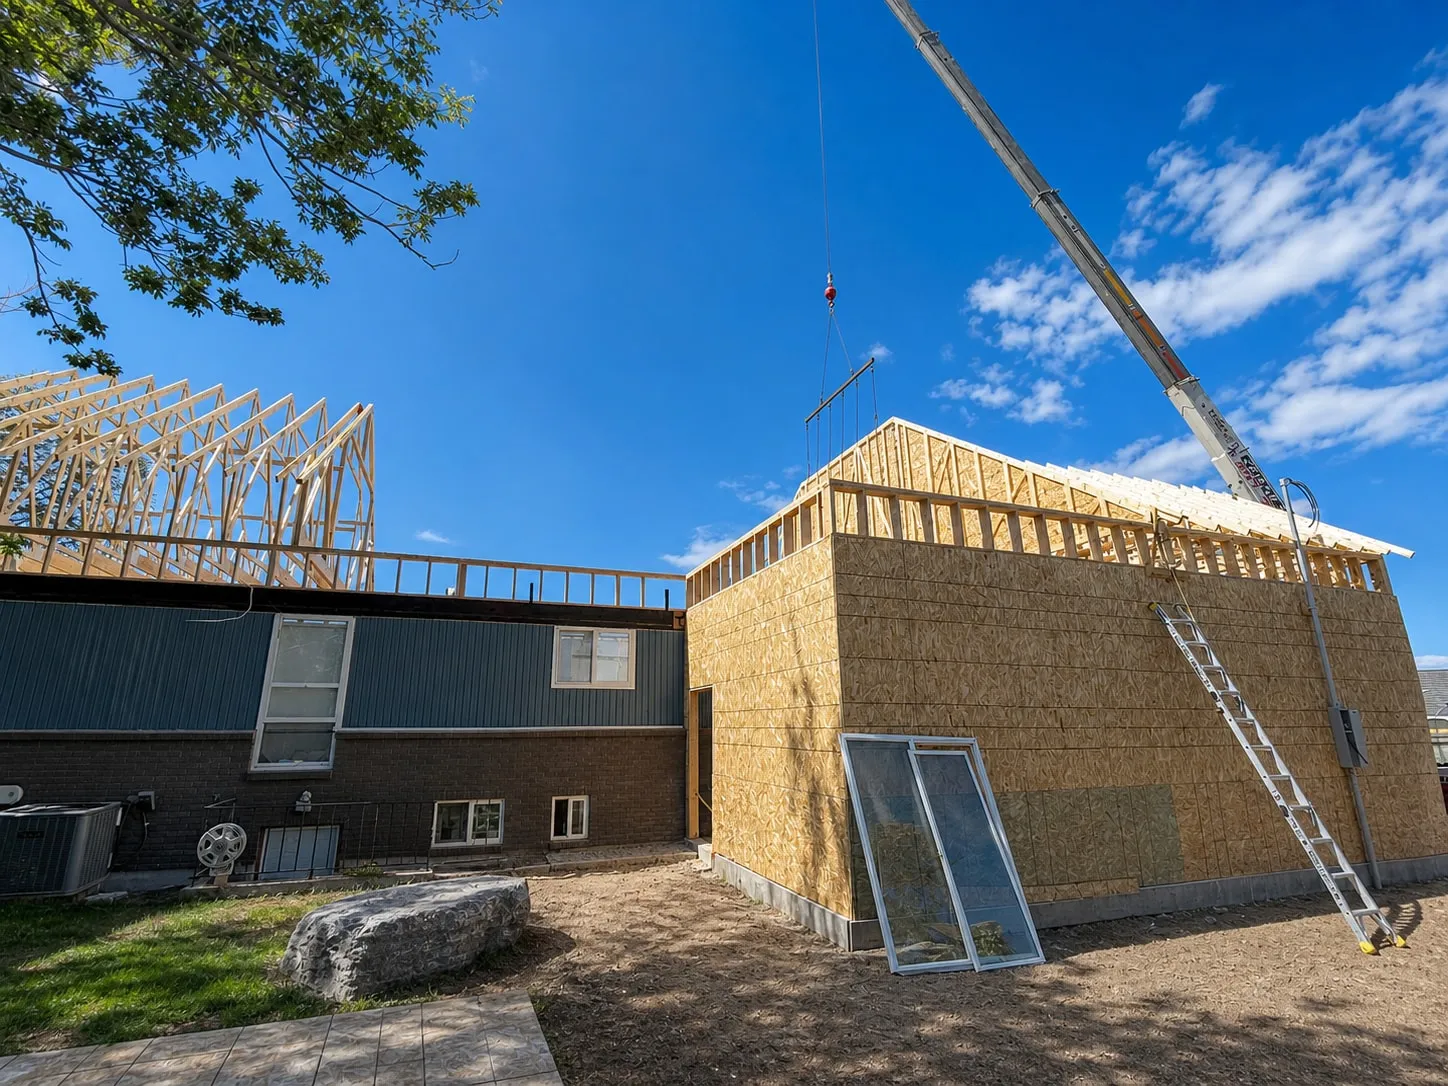
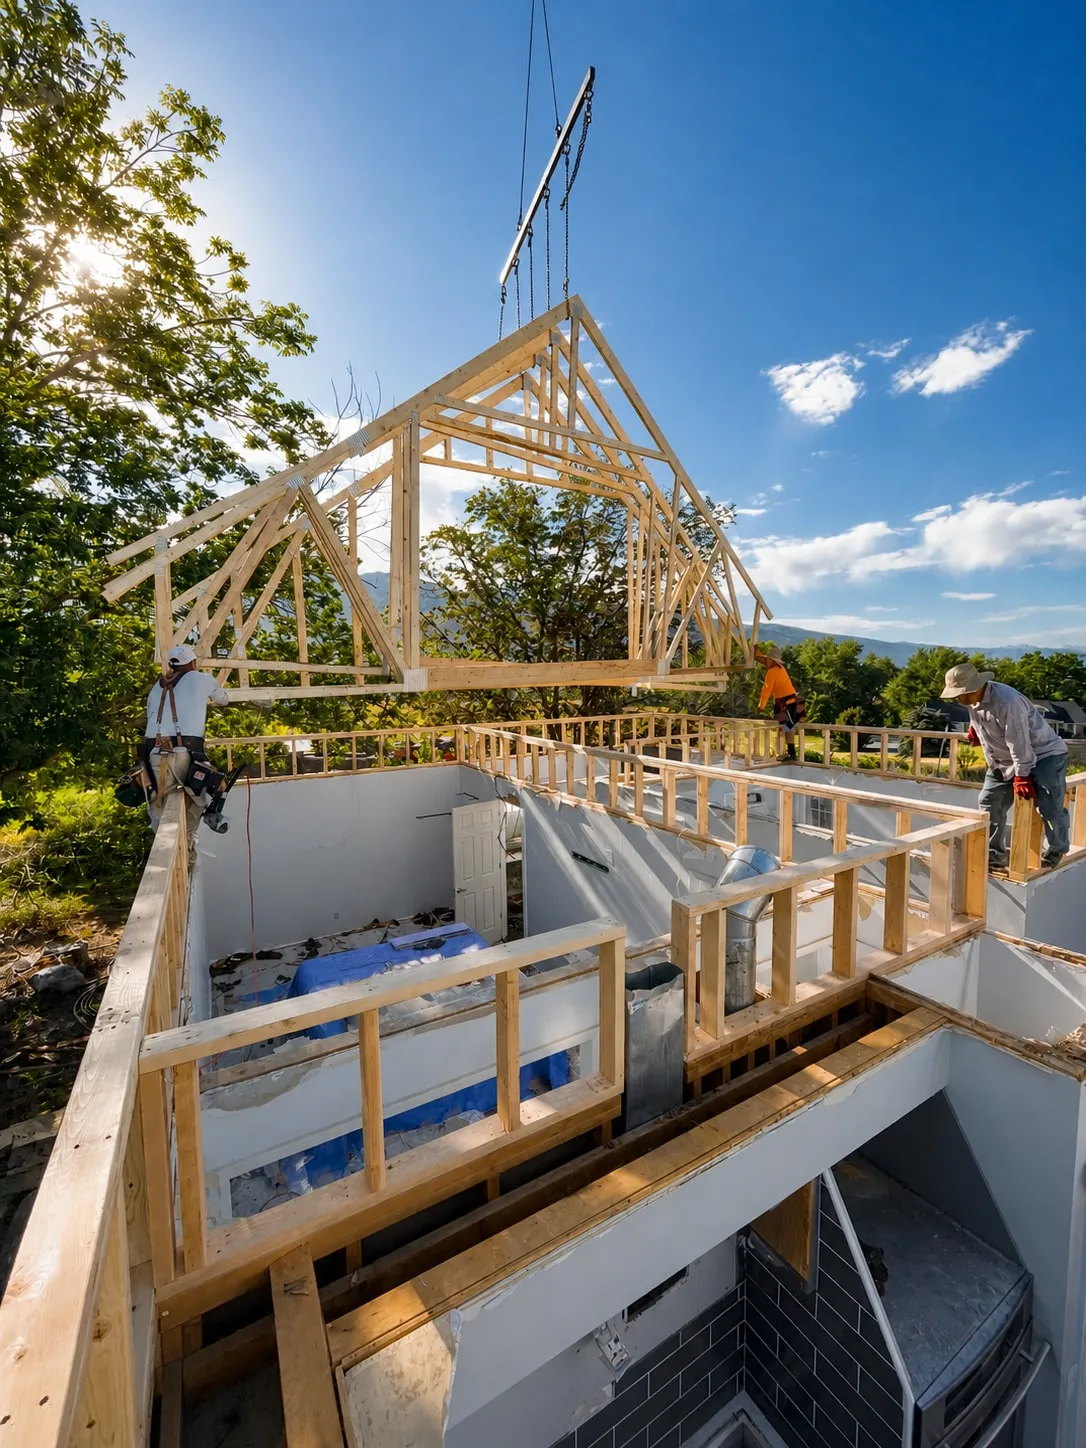 During
New trusses going on. Redesigning the roofline meant taking the top of the house off entirely and rebuilding for height.
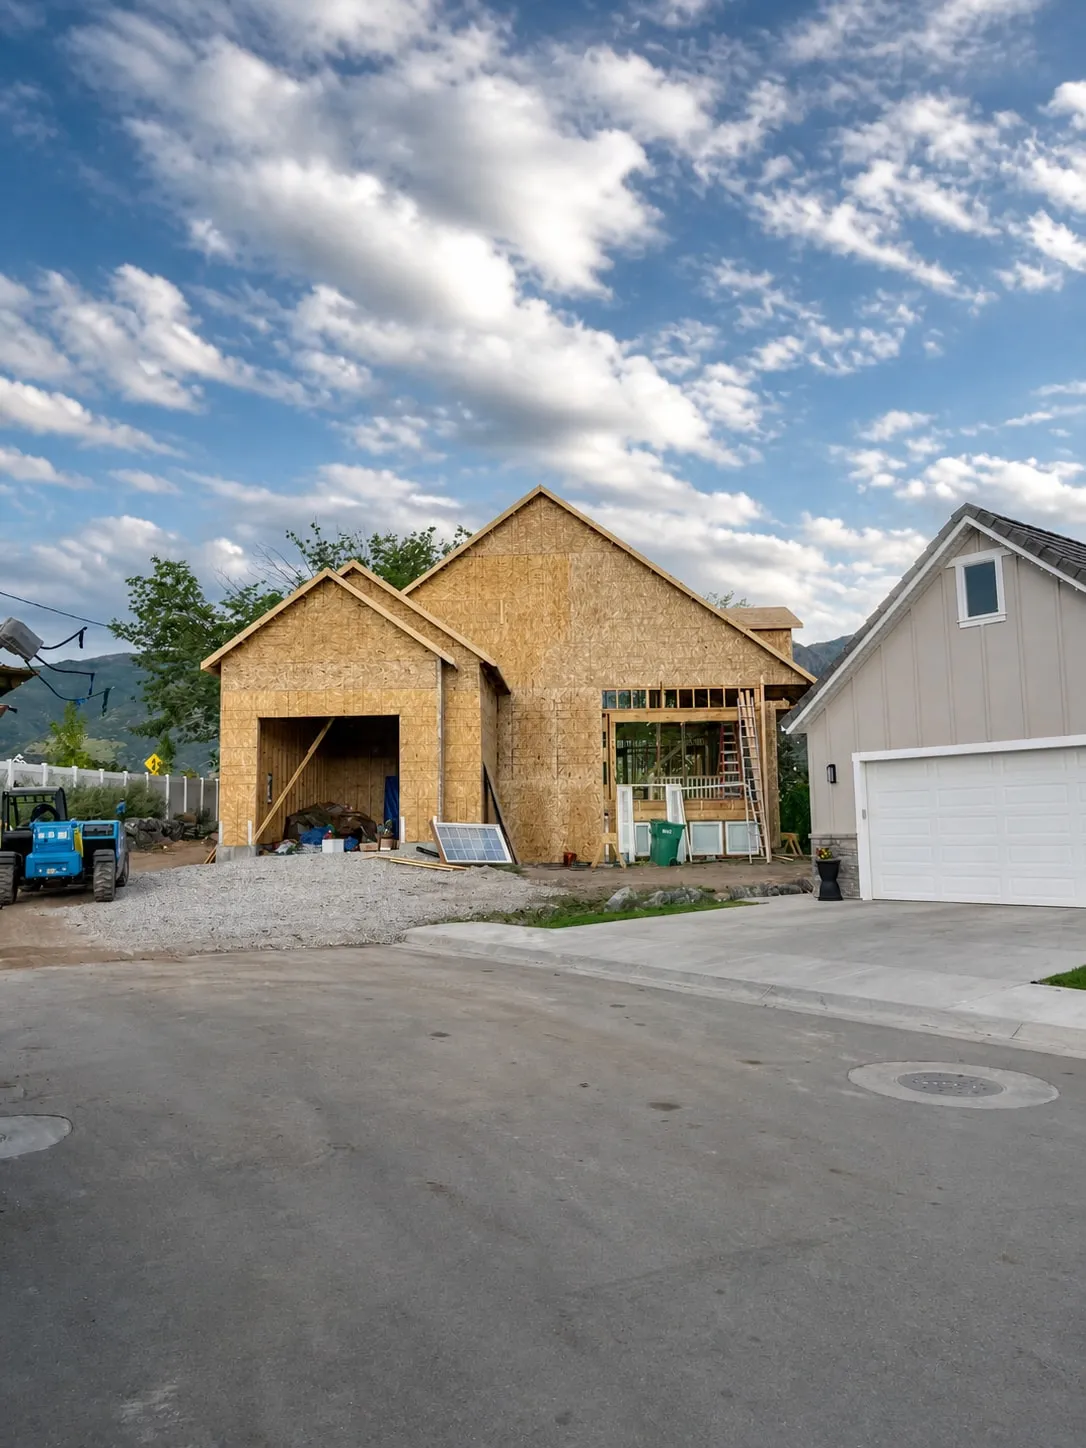 During
The garage addition framed and sheathed, tied into the original structure.
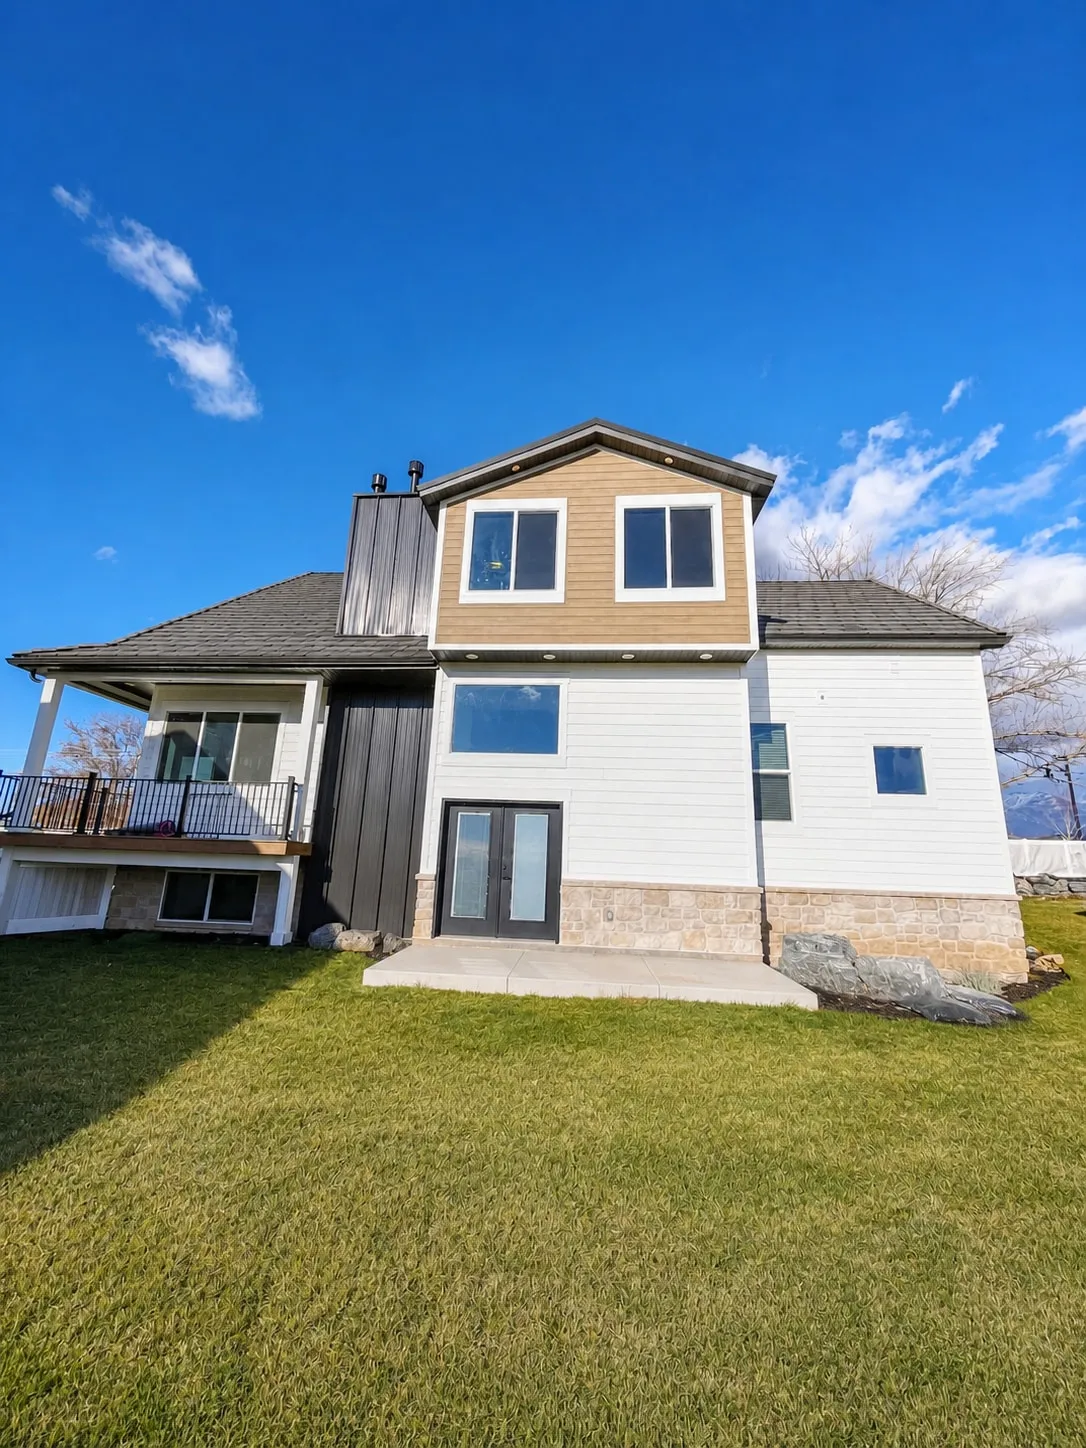
- After
The same house, from the same spot on the street.
Next project
Easy Street
Ogden, Utah · 20 units
Planning something similar?
Let's talk about your project.
Tell us the site, the scope, and the timeline you have in mind. We'll tell you what it really takes.